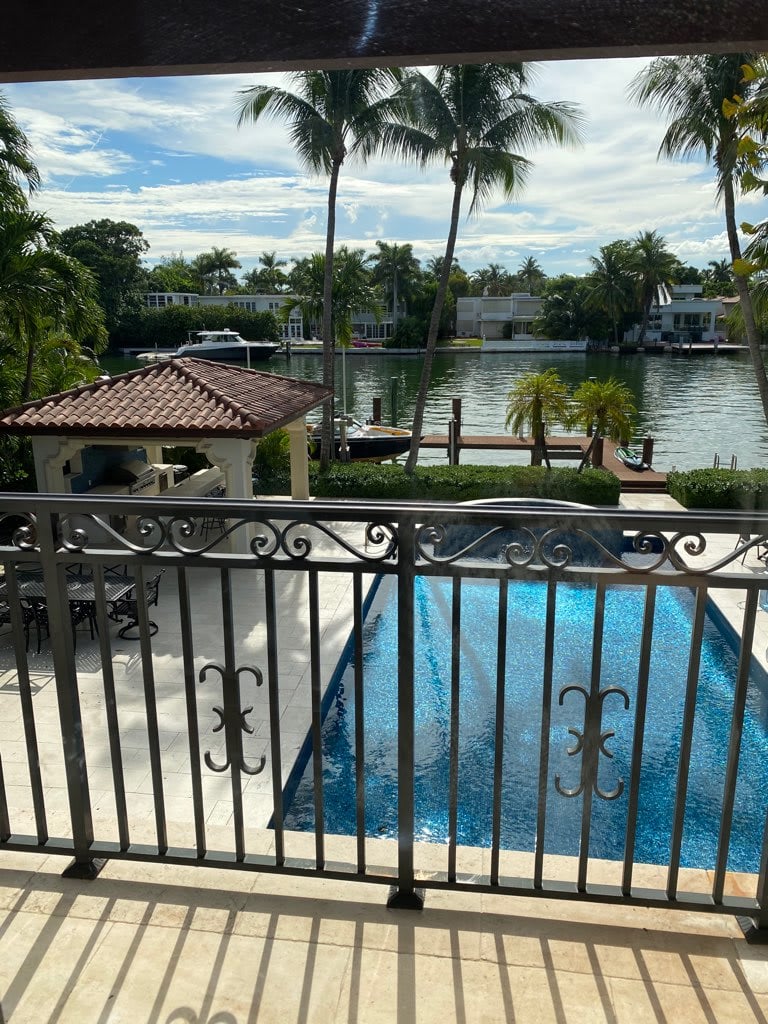
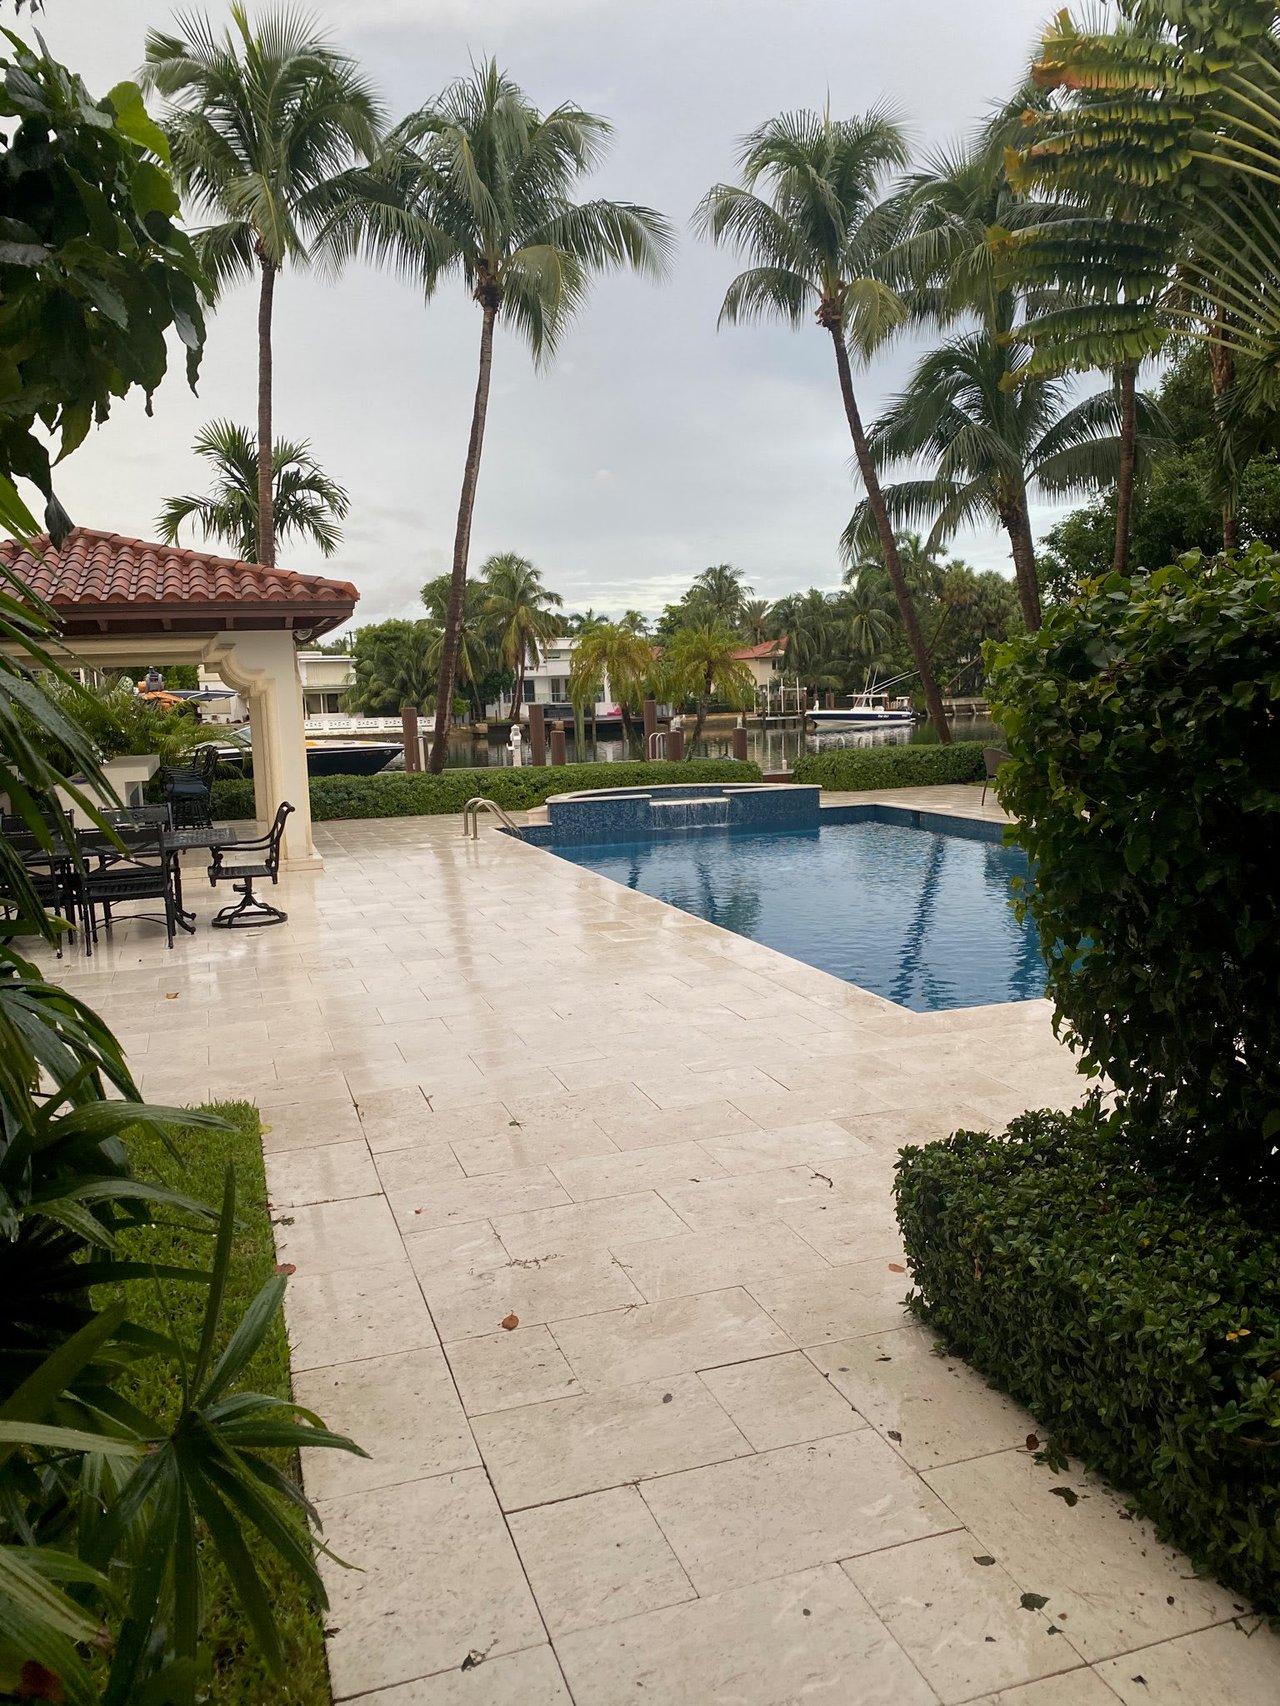
Swimming pool and palm-lined canal viewed from a covered patio.
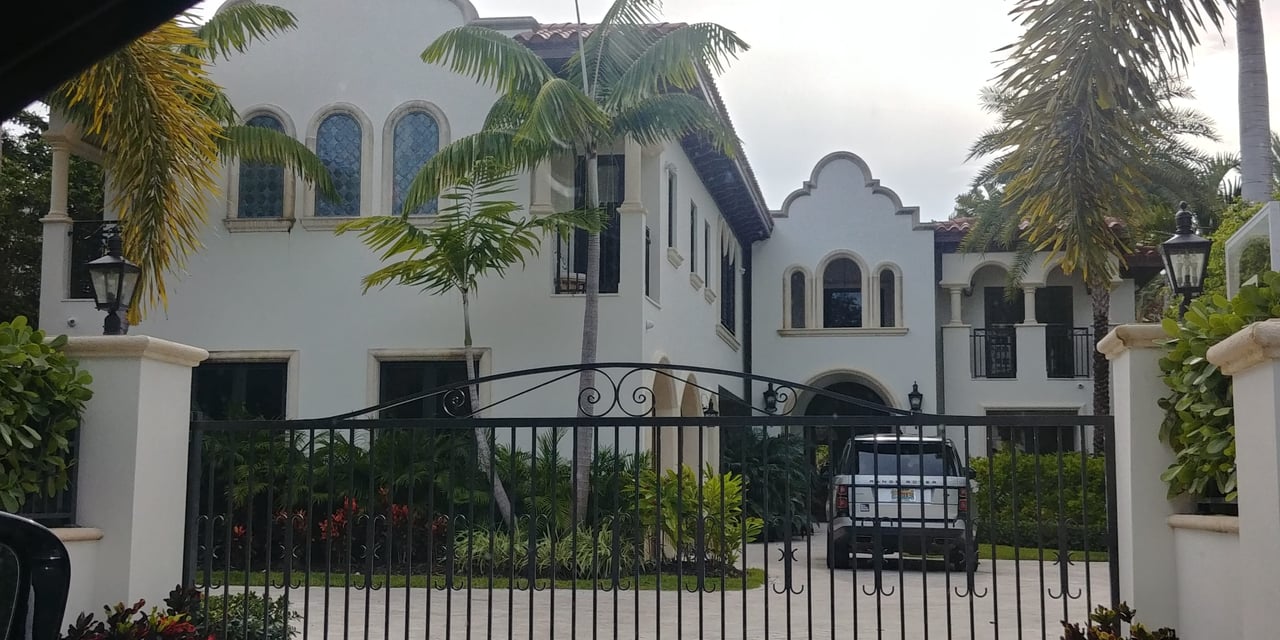
White Mediterranean-style home with arched windows, palm trees, and a wrought-iron driveway gate.
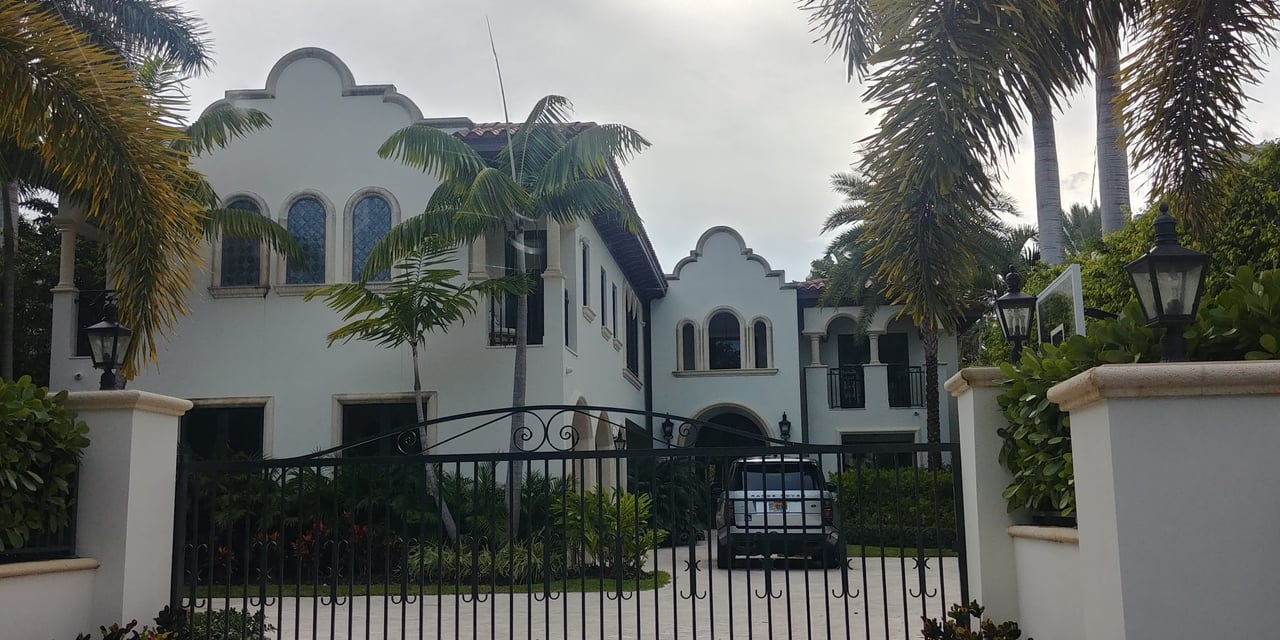
White Mediterranean-style home with arched windows behind a wrought-iron gate and palm-lined driveway.
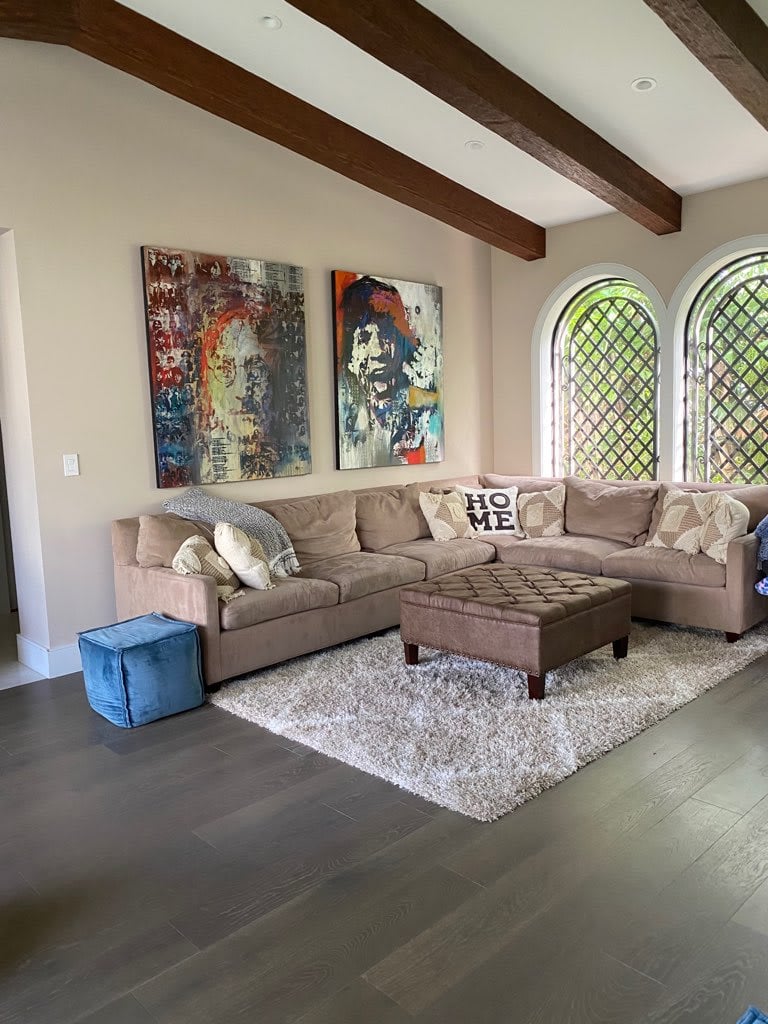
Living room with a beige sectional, tufted ottoman, exposed wood beams, and arched lattice windows.
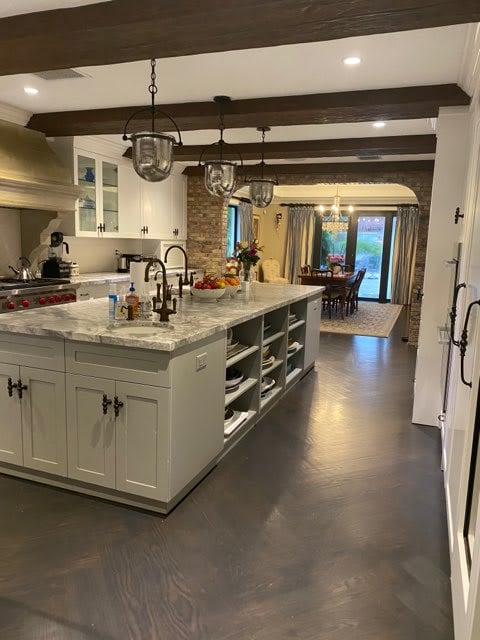
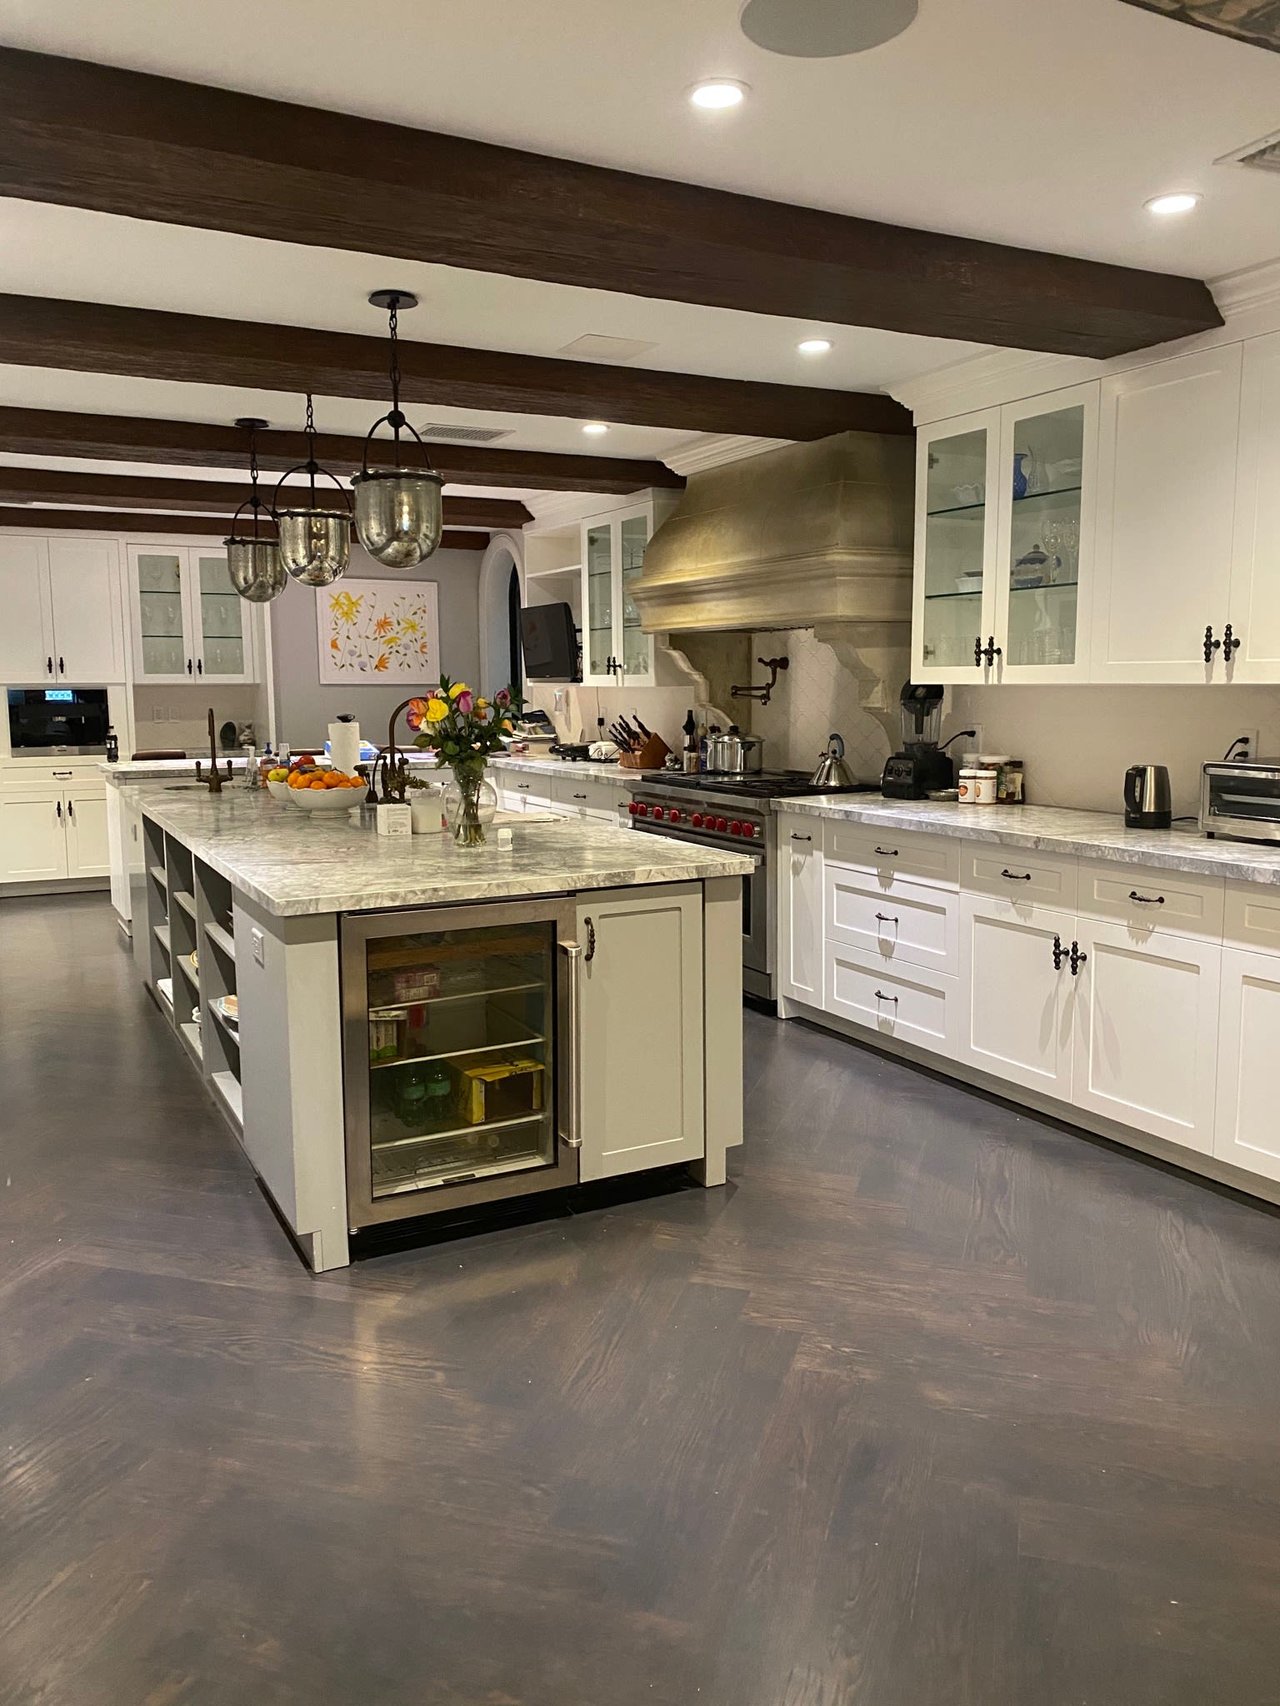
Kitchen with a large marble island, white cabinetry, and dark exposed ceiling beams.
Spacious kitchen with a marble island, white cabinetry, dark ceiling beams, and a large range hood.
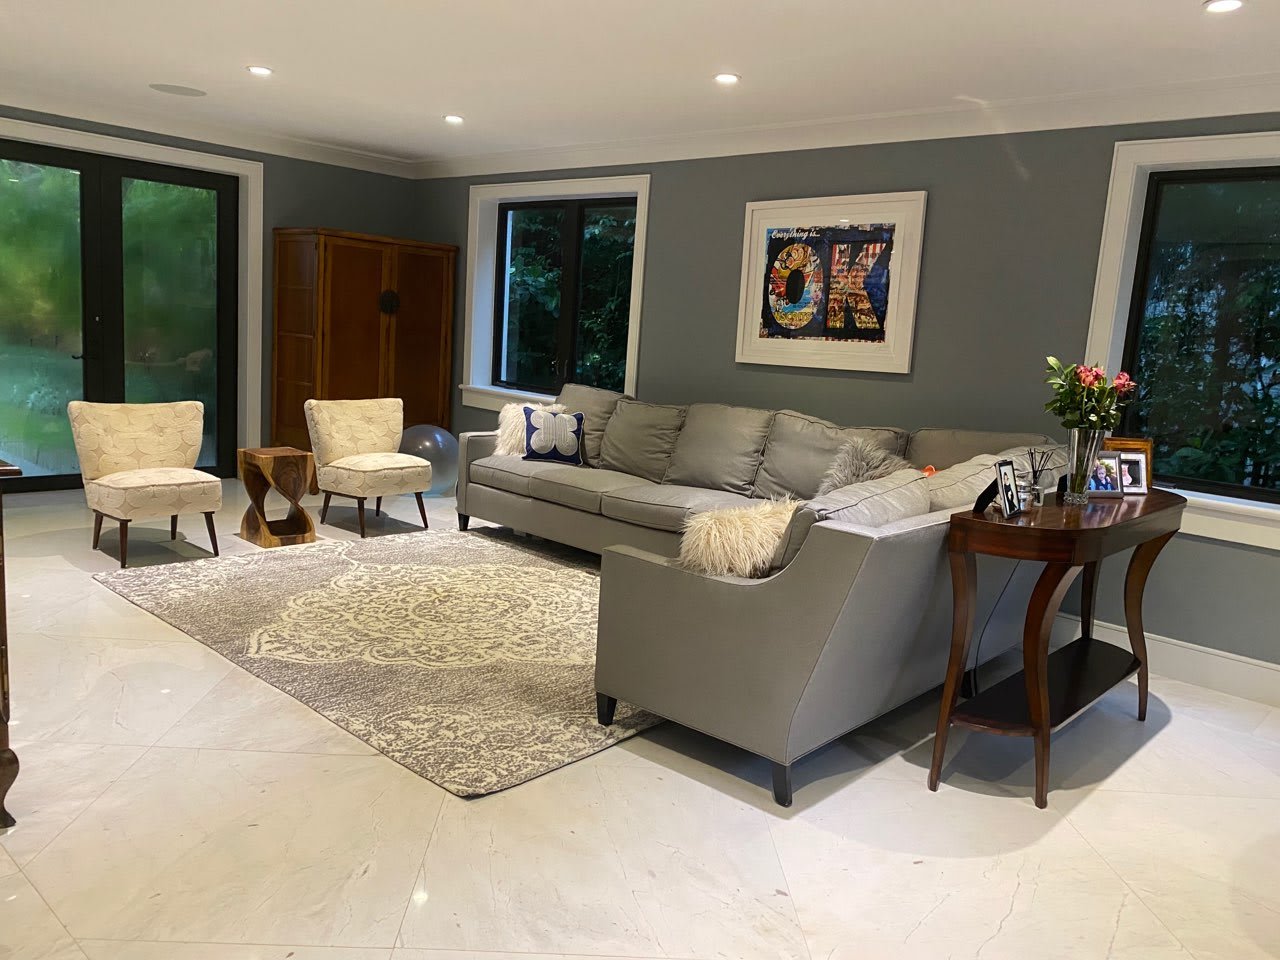
Living room with a gray sectional, cream chairs, patterned rug, and tall windows overlooking greenery.
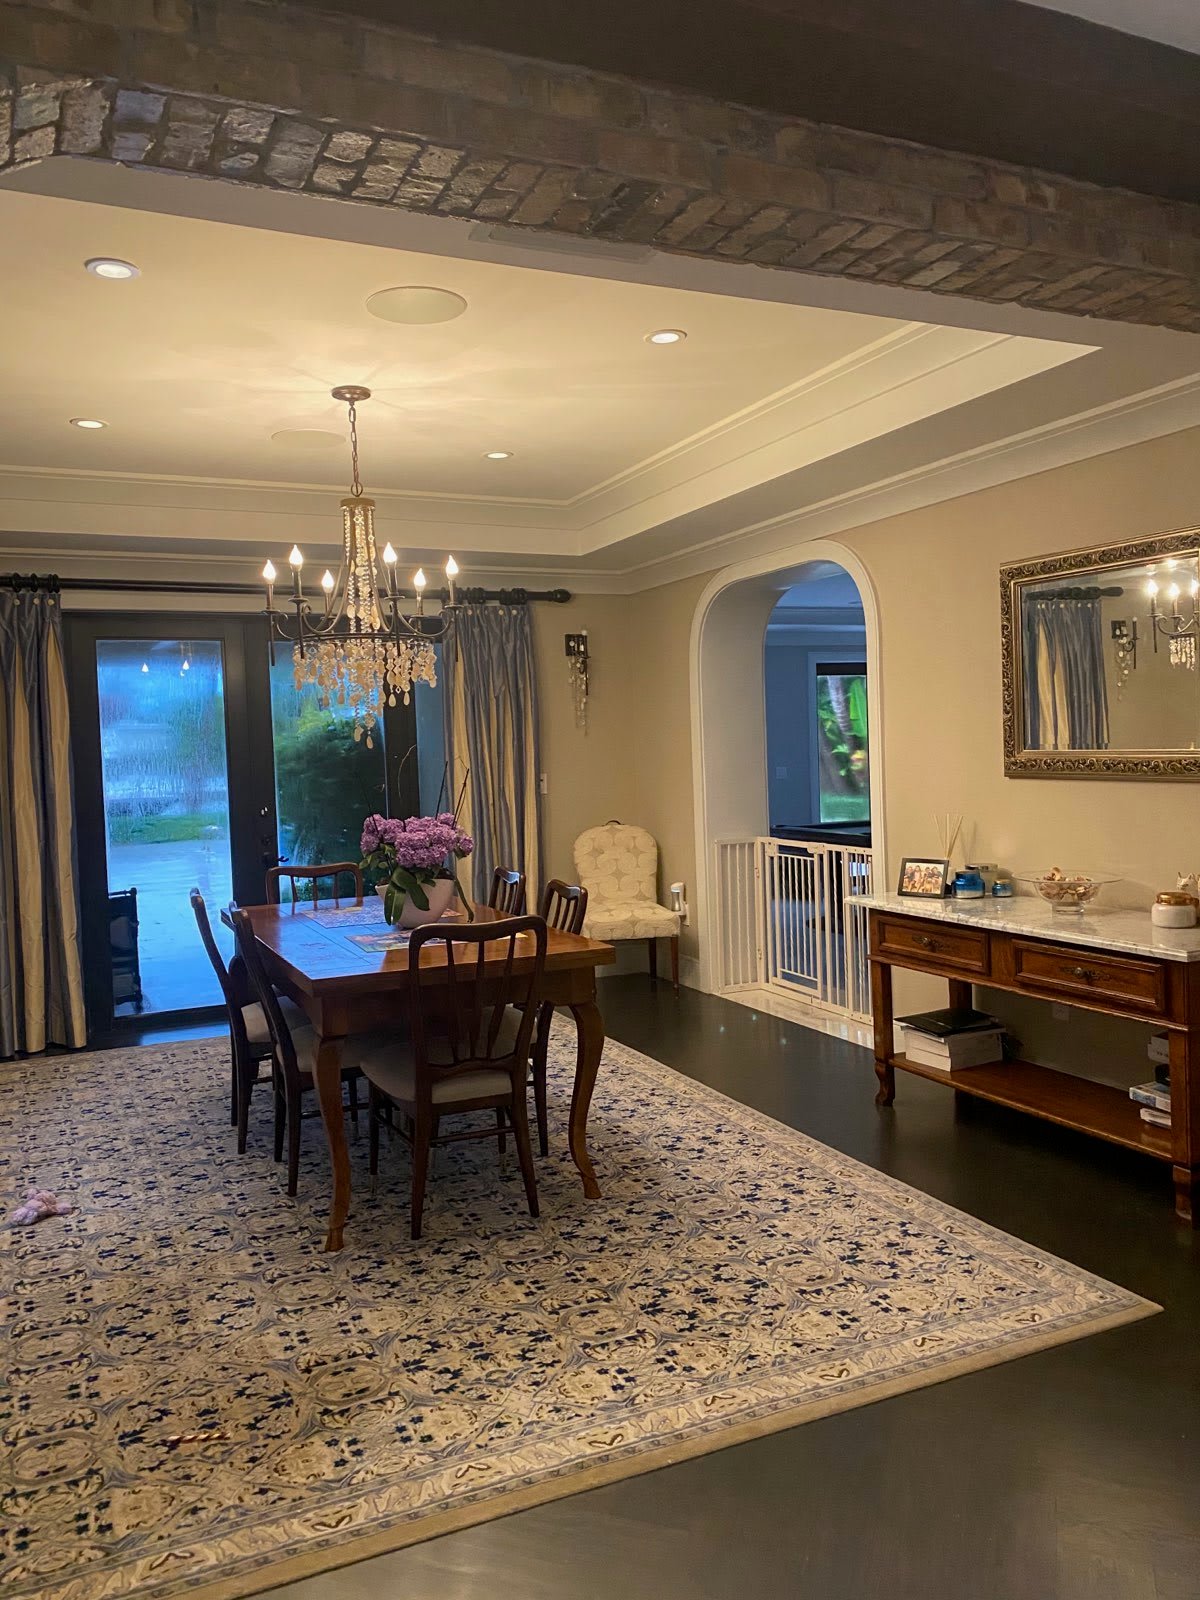
Dining room with crystal chandelier, patterned rug, and glass doors opening to a patio.
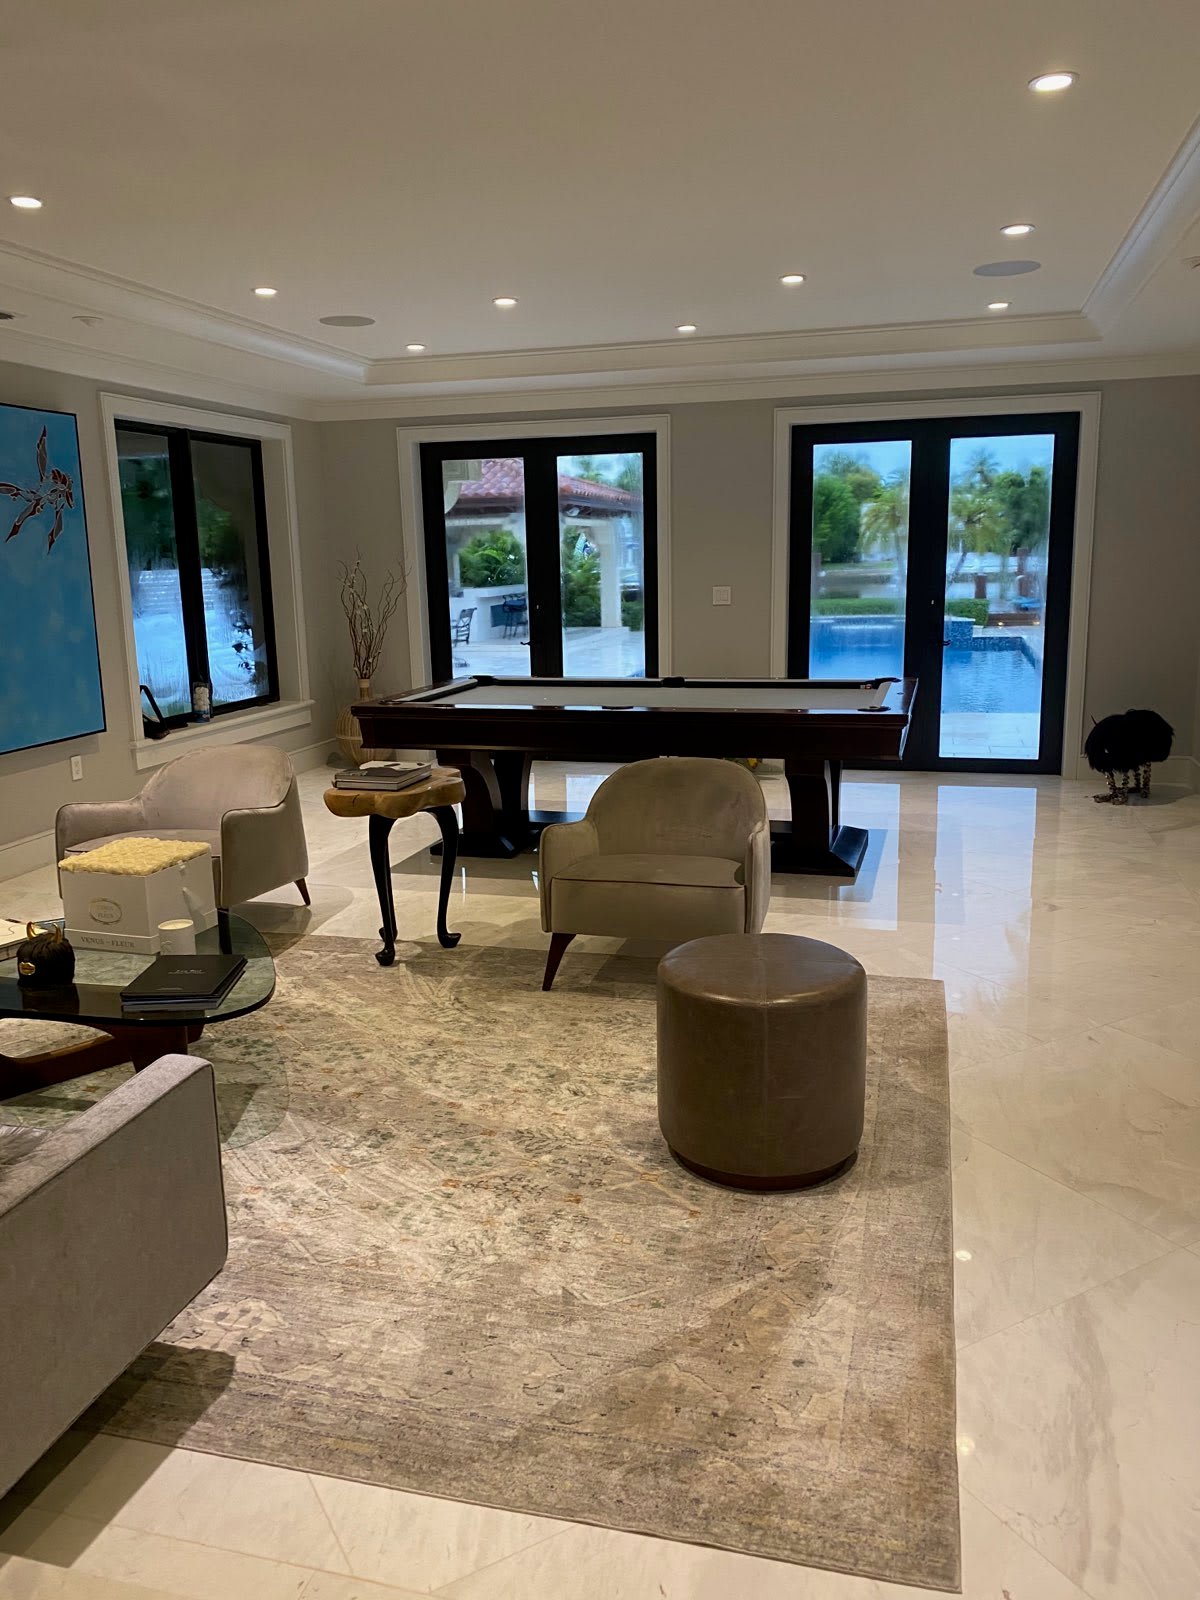
Billiard room with a pool table and seating, opening through glass doors to an outdoor swimming pool.
Backyard pool beside a stone patio, framed by palms with boats on the canal beyond.
SEE ALL PHOTOS
Swimming pool and palm-lined canal viewed from a covered patio.
White Mediterranean-style home with arched windows, palm trees, and a wrought-iron driveway gate.
White Mediterranean-style home with arched windows behind a wrought-iron gate and palm-lined driveway.
Living room with a beige sectional, tufted ottoman, exposed wood beams, and arched lattice windows.
Kitchen with a large marble island, white cabinetry, and dark exposed ceiling beams.
Spacious kitchen with a marble island, white cabinetry, dark ceiling beams, and a large range hood.
Living room with a gray sectional, cream chairs, patterned rug, and tall windows overlooking greenery.
Dining room with crystal chandelier, patterned rug, and glass doors opening to a patio.
Billiard room with a pool table and seating, opening through glass doors to an outdoor swimming pool.
Backyard pool beside a stone patio, framed by palms with boats on the canal beyond.
Sold

6330 Allison Road

6330 Allison Road, Miami Beach, FL 33140

$7,412,750

6
beds

6.5
baths

5,524 Sq.Ft. LIVING AREA

16,199 Sq.Ft. lot

Features & Amenities

Interior

  • total bedrooms6
  • Total bathrooms6.5
  • full bathrooms6
  • half bathroom1
  • Flooring Marble Floor, Wood Floor, Other Floor
  • APPLIANCES Dishwasher, Disposal, Dryer, Microwave, Gas Range, Refrigerator, Washer
  • other interior Features First Floor Entry, Bar, Built-Ins, Closet Cabinetry, Cooking Island, Foyer Entry, French Doors, Pantry, Volume Ceilings, Walk-In Closets

Area & Lot

  • Status Sold
  • Date Sold November 17, 2022
  • Living Area5,524 Sq.Ft.
  • Total Area6,673 Sq.Ft.
  • Lot Area16,199 Sq.Ft.
  • MLS® IDOff Market
  • TypeResidential
  • YEAR BUILT1952
  • NeighborhoodAllison Island
  • Water Frontage75 FT
  • View DescriptionIntracoastal View, Pool Area View, Water View

Exterior

  • STORIES2
  • Garage Space2/Attached
  • water SourceMunicipal Water
  • PoolIn Ground, Heated Pool, Whirlpool in Pool
  • roofBarrel Roof
  • lot features1/4 To Less Than 1/2 Acre Lot
  • parkingCovered Parking, Driveway, Guest Parking, Pavers
  • HEAT TYPEElectric Heat, Central Heat
  • AIR CONDITIONINGElectric Cooling, Central Cooling
  • water FeaturesBoat Lift, Private Dock
  • sewerMunicipal Sewer
  • HOA AmenitiesGated Community
  • security FeaturesGated Community
  • other exterior FeaturesBoat Lift, Private Dock, Exterior Lighting, Built-In Grill, High Impact Doors, Open Balcony, Open Porch, Outdoor Shower, Patio

Financial

  • Sales Price$7,412,750
  • Real Estate Tax $113,963/yr
JERI JENKINS

JERI JENKINS

BRIAN ALEXANDER

BRIAN ALEXANDER

Allison Island

Explore

Work With Us

The Jeri Jenkins Group is dedicated to helping you find your dream home and assisting with any selling needs you may have. Contact us today to start your home searching journey!

Follow Us on Instagram