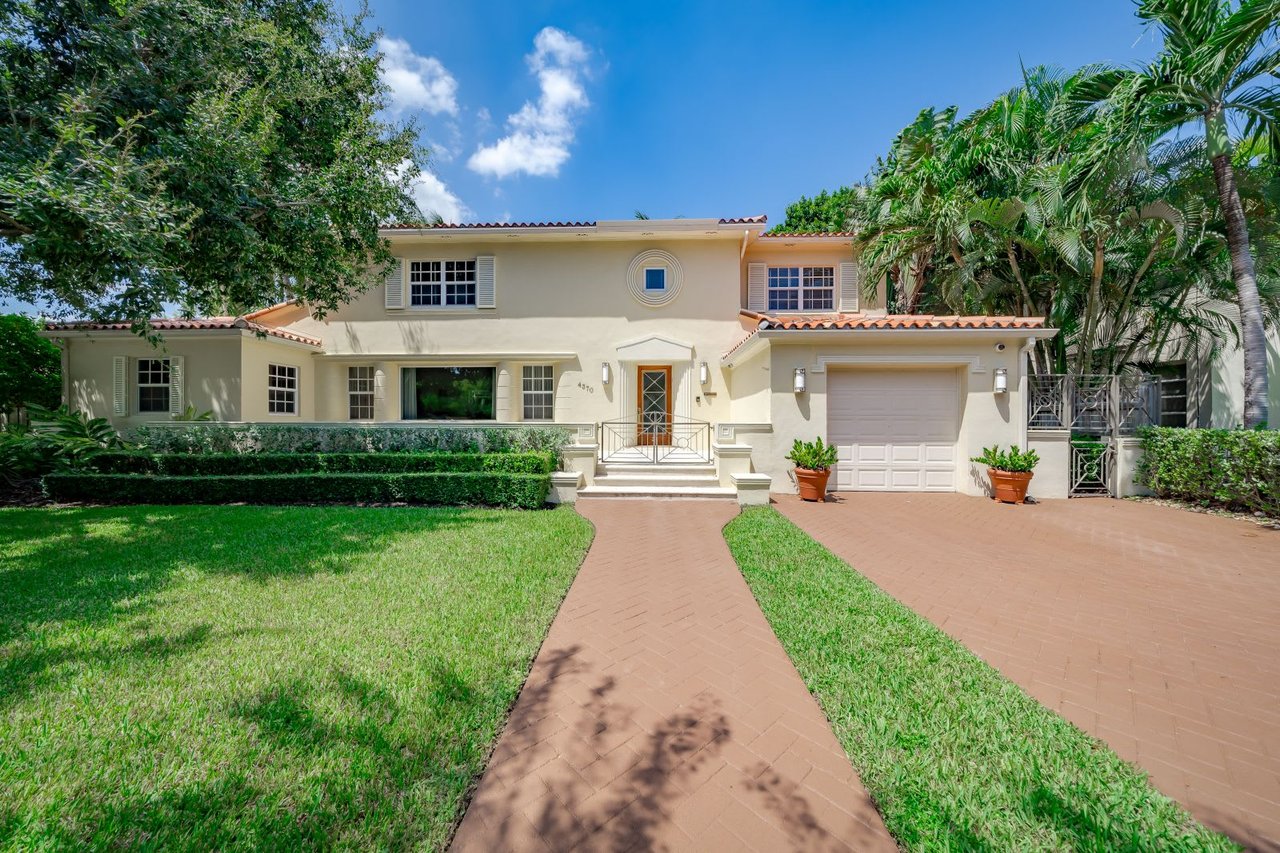
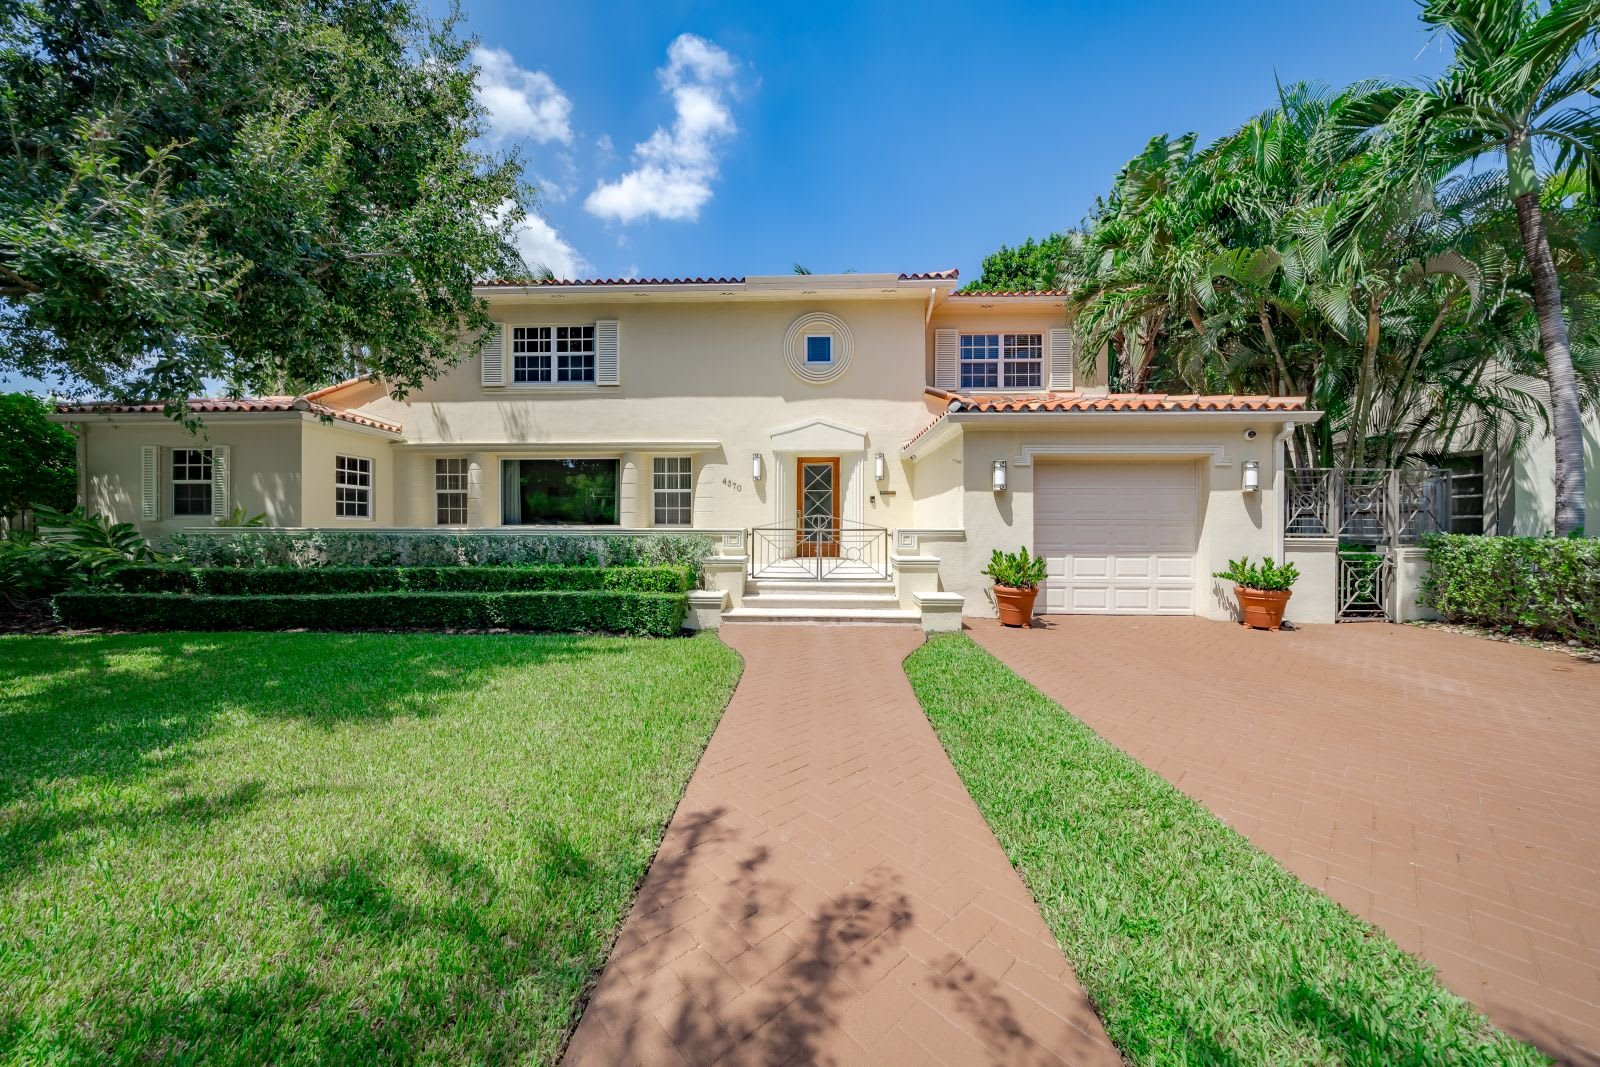
Two-story cream house with a tiled roof, attached garage, brick driveway, and tropical landscaping.
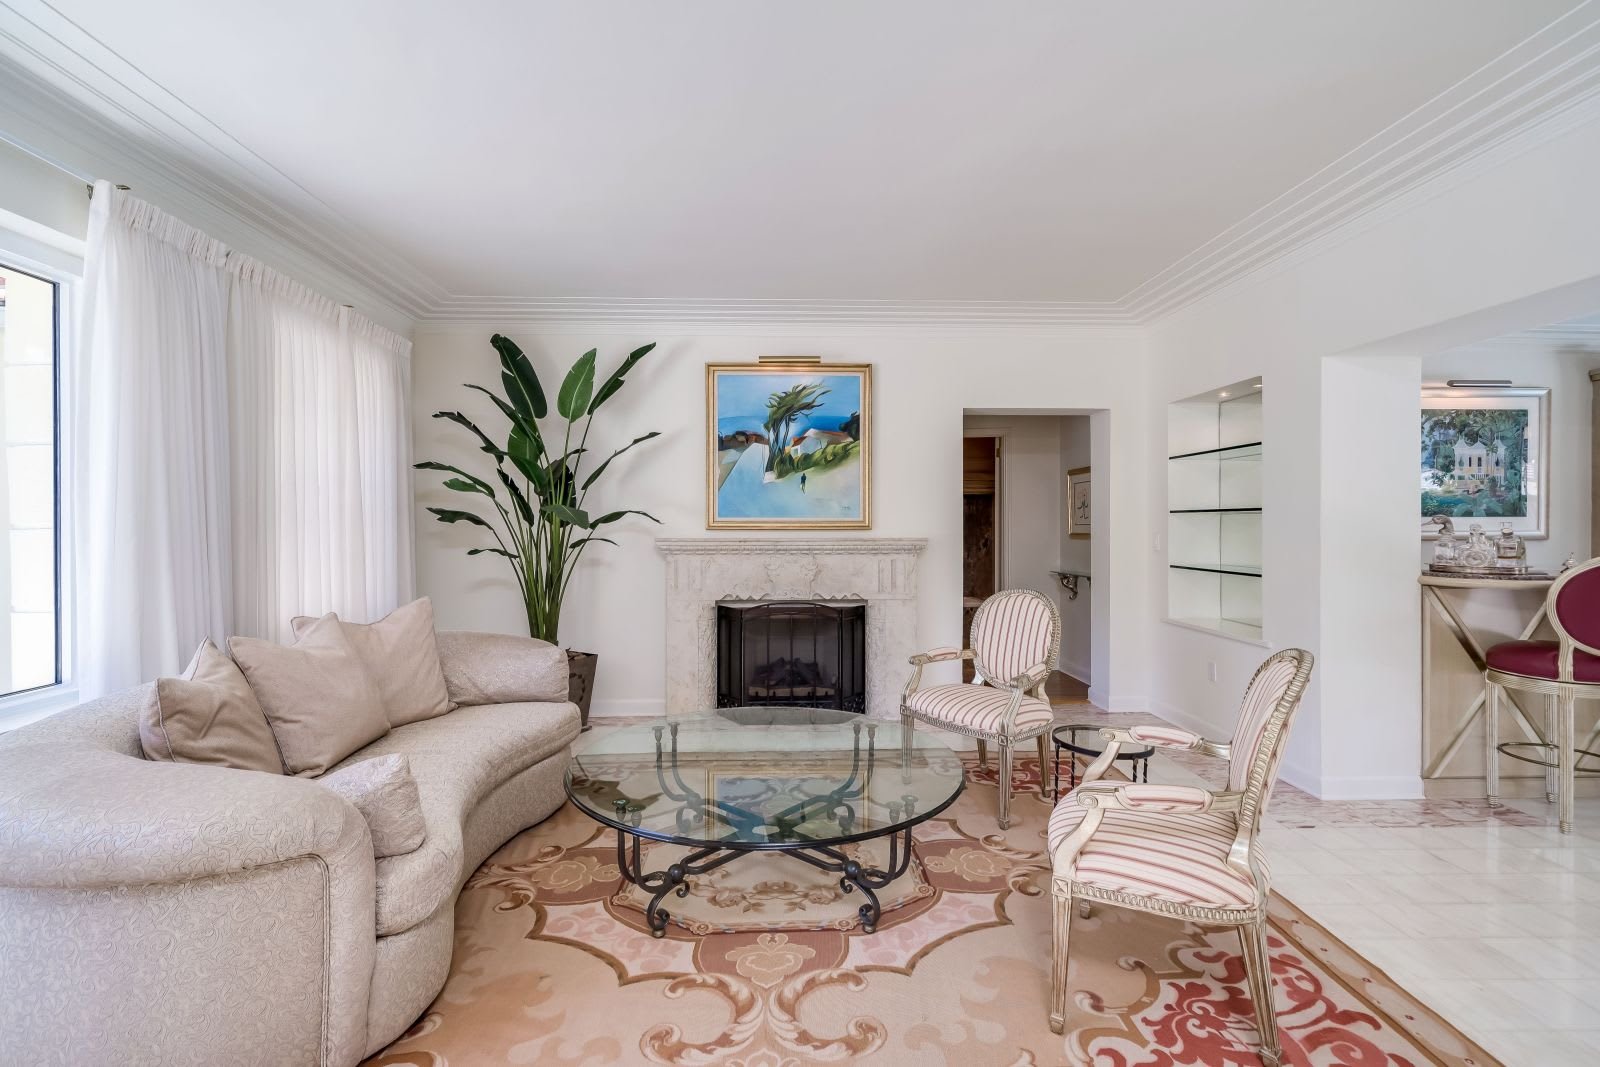
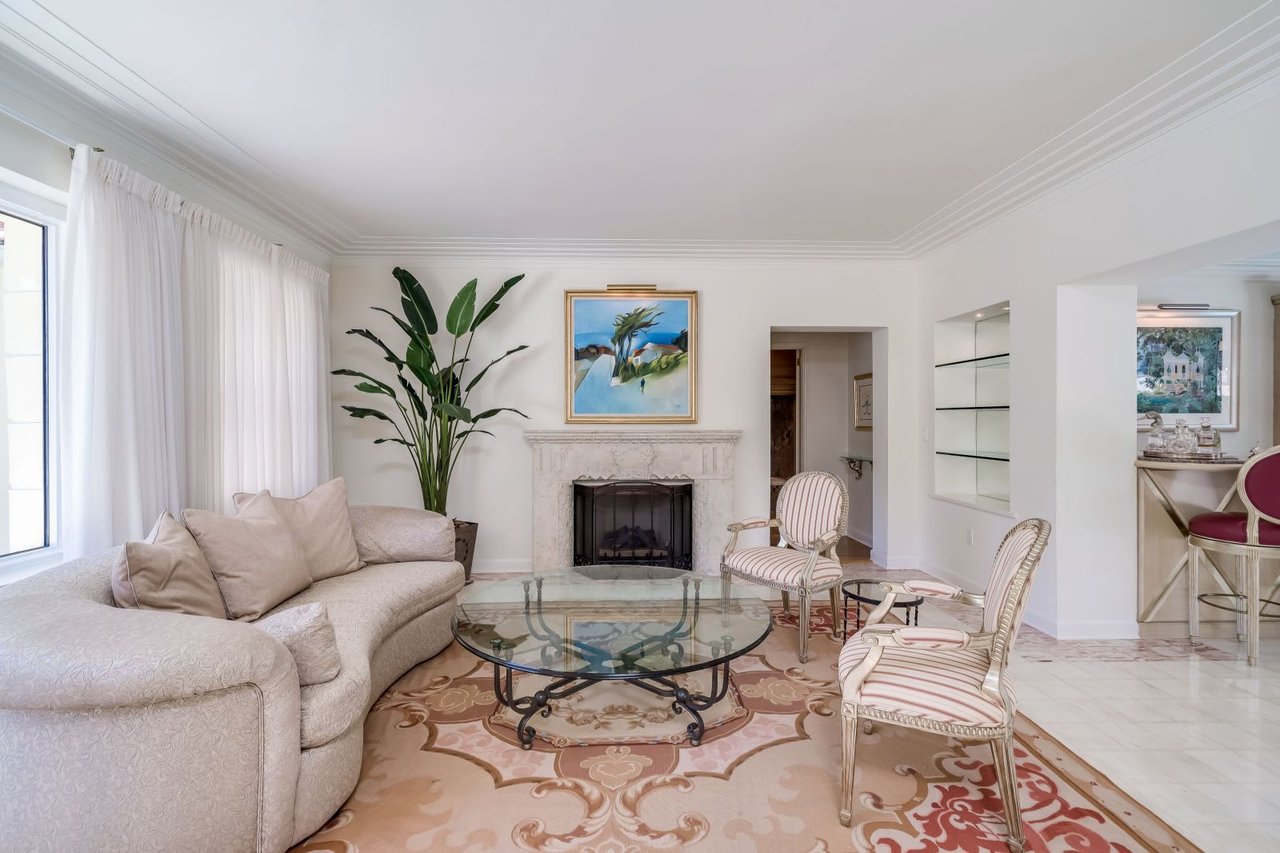
Living room with a marble fireplace, cream sofa, glass coffee table, and striped armchairs.
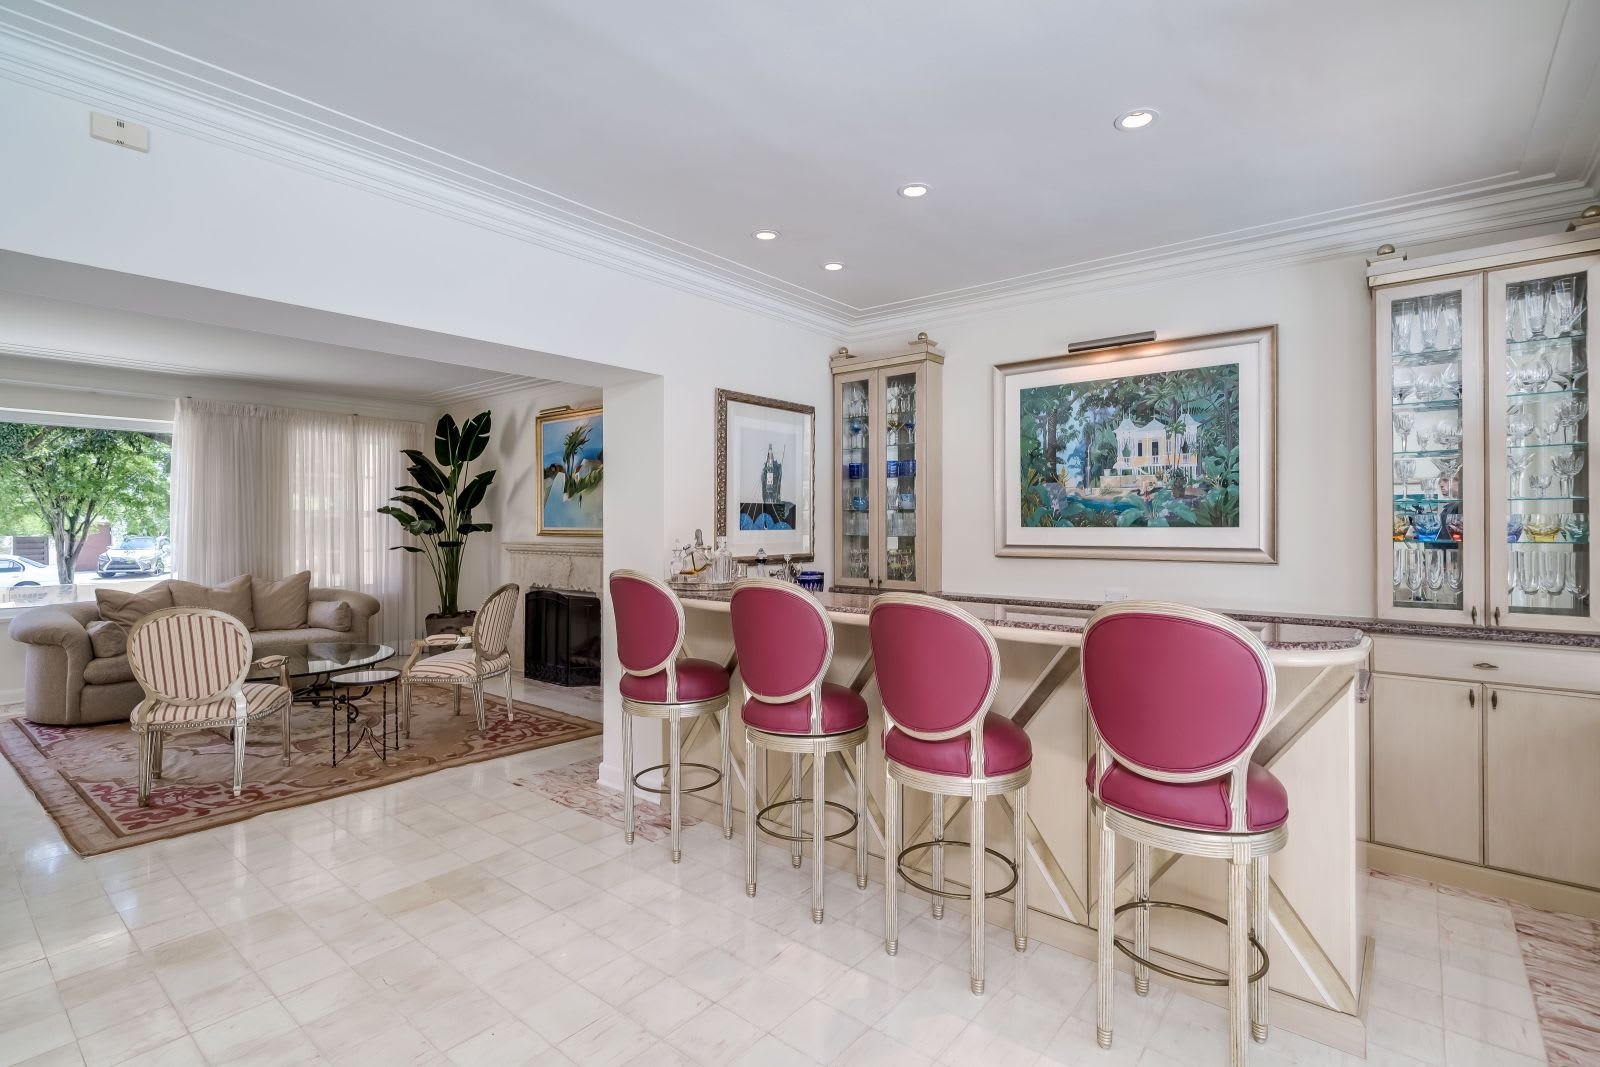
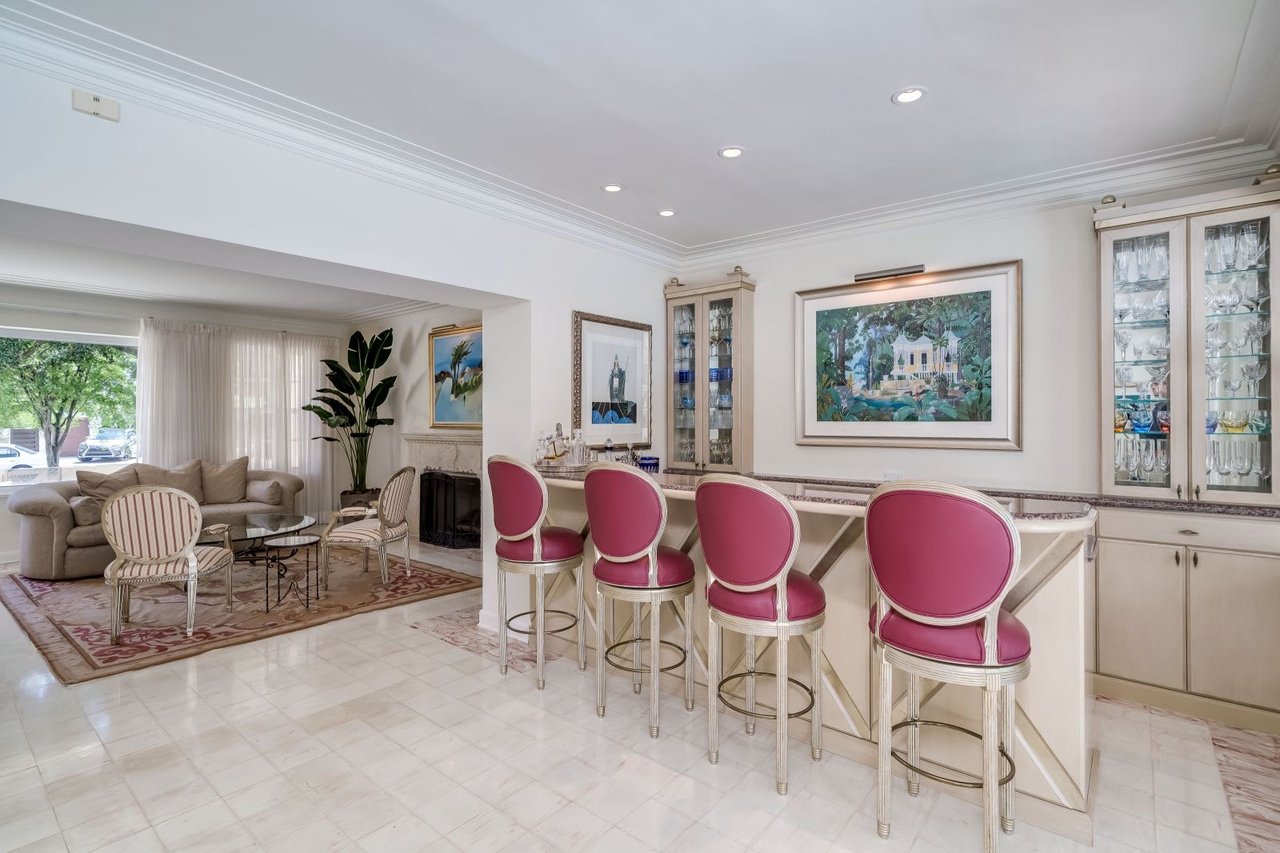
Dining and bar area with pink stools, glass-front cabinets, and an adjoining living room.
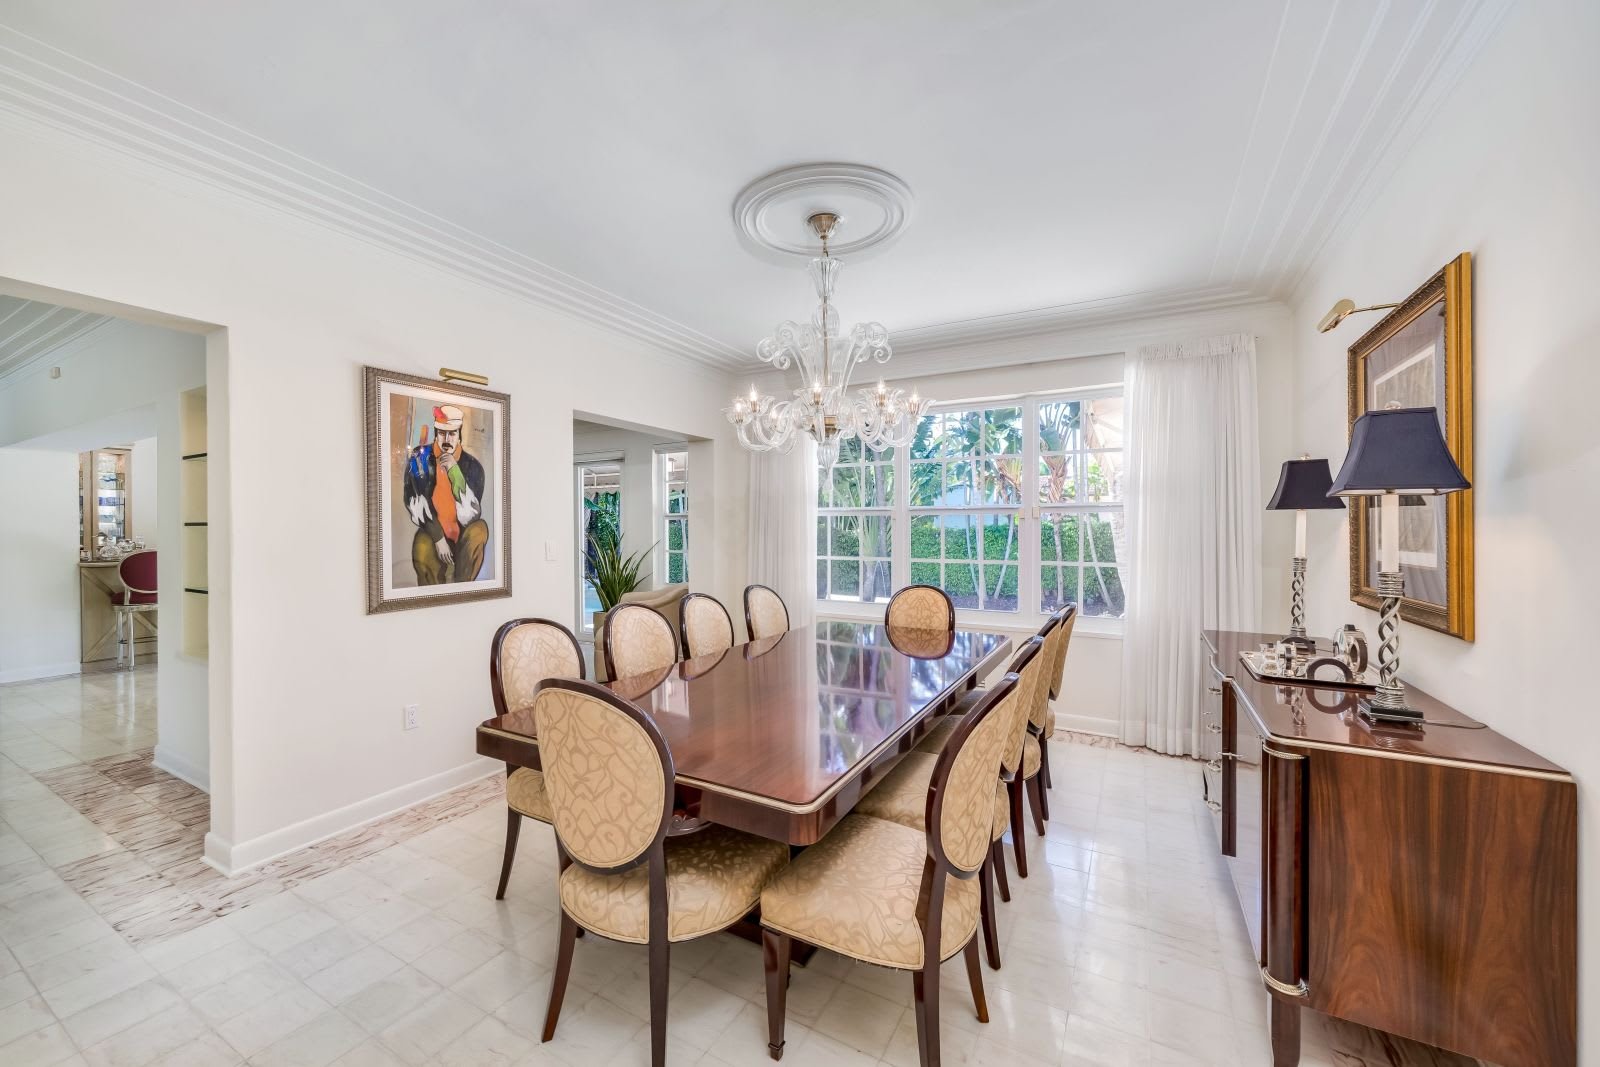
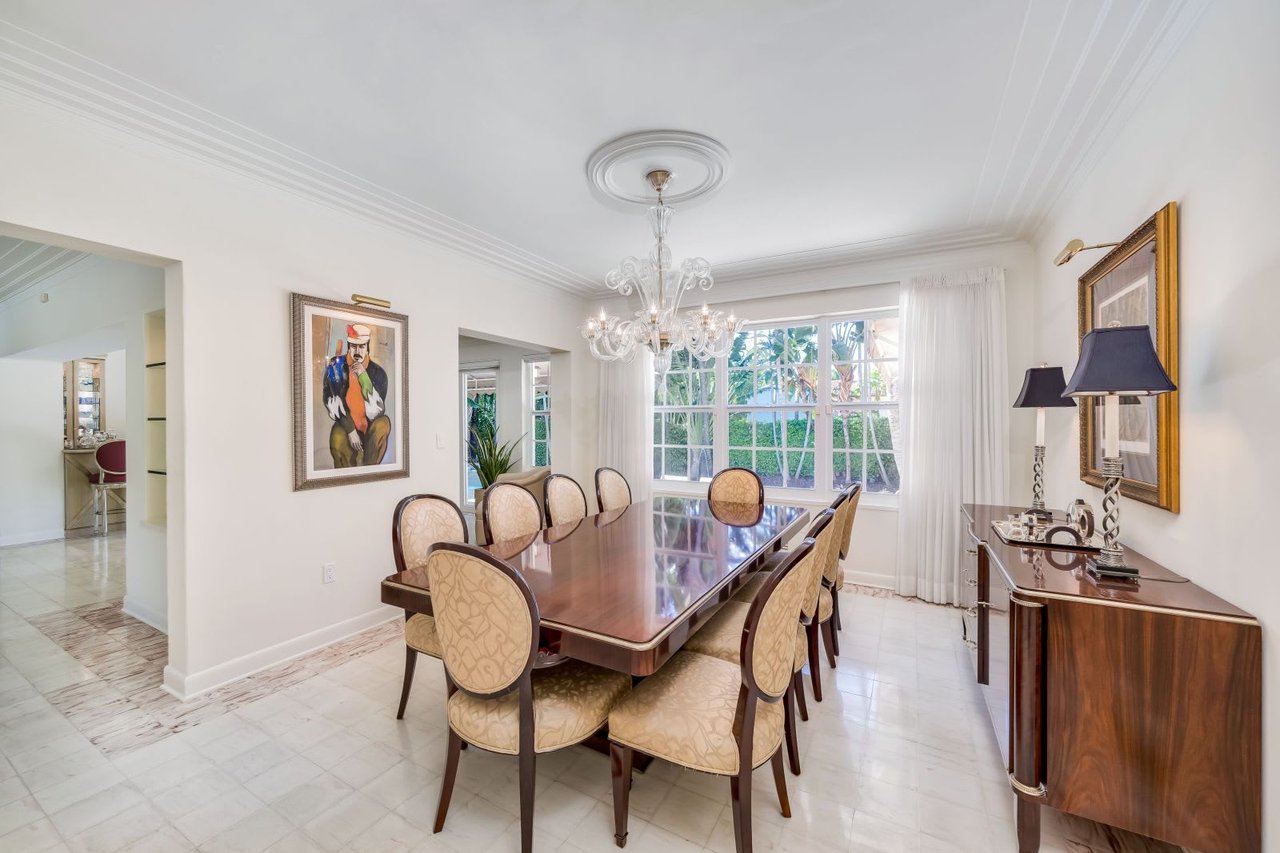
Dining room with a polished wood table, upholstered chairs, crystal chandelier, and large curtained windows.
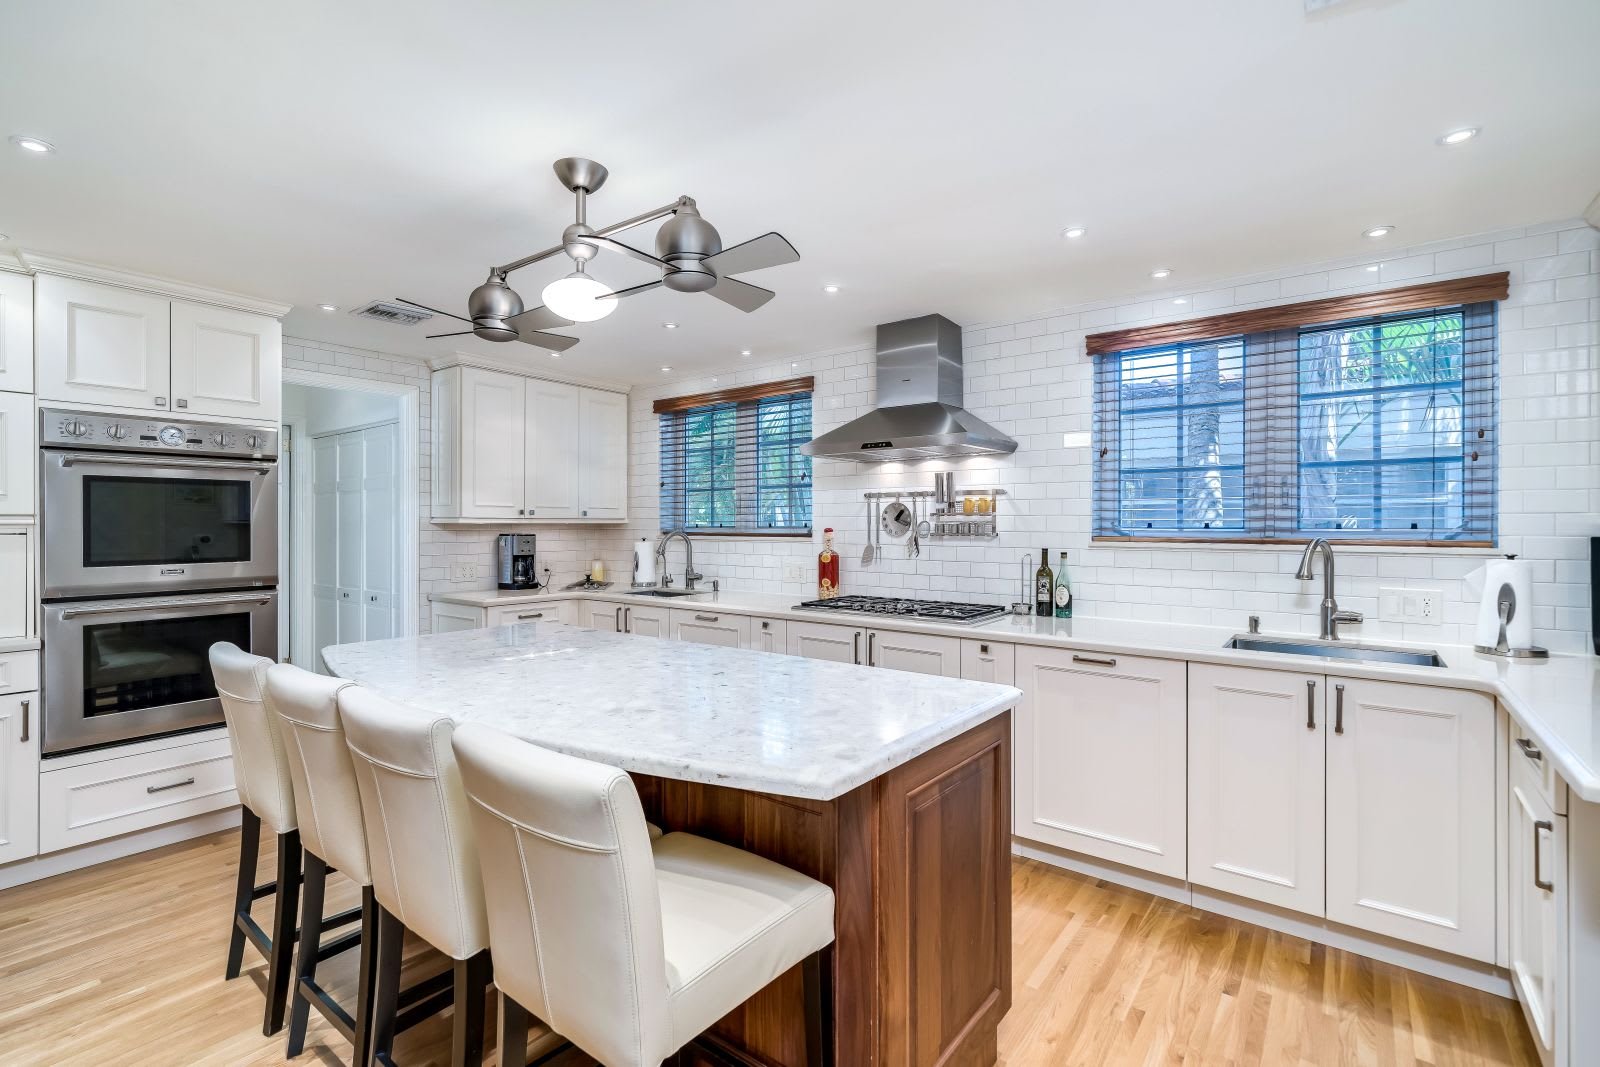
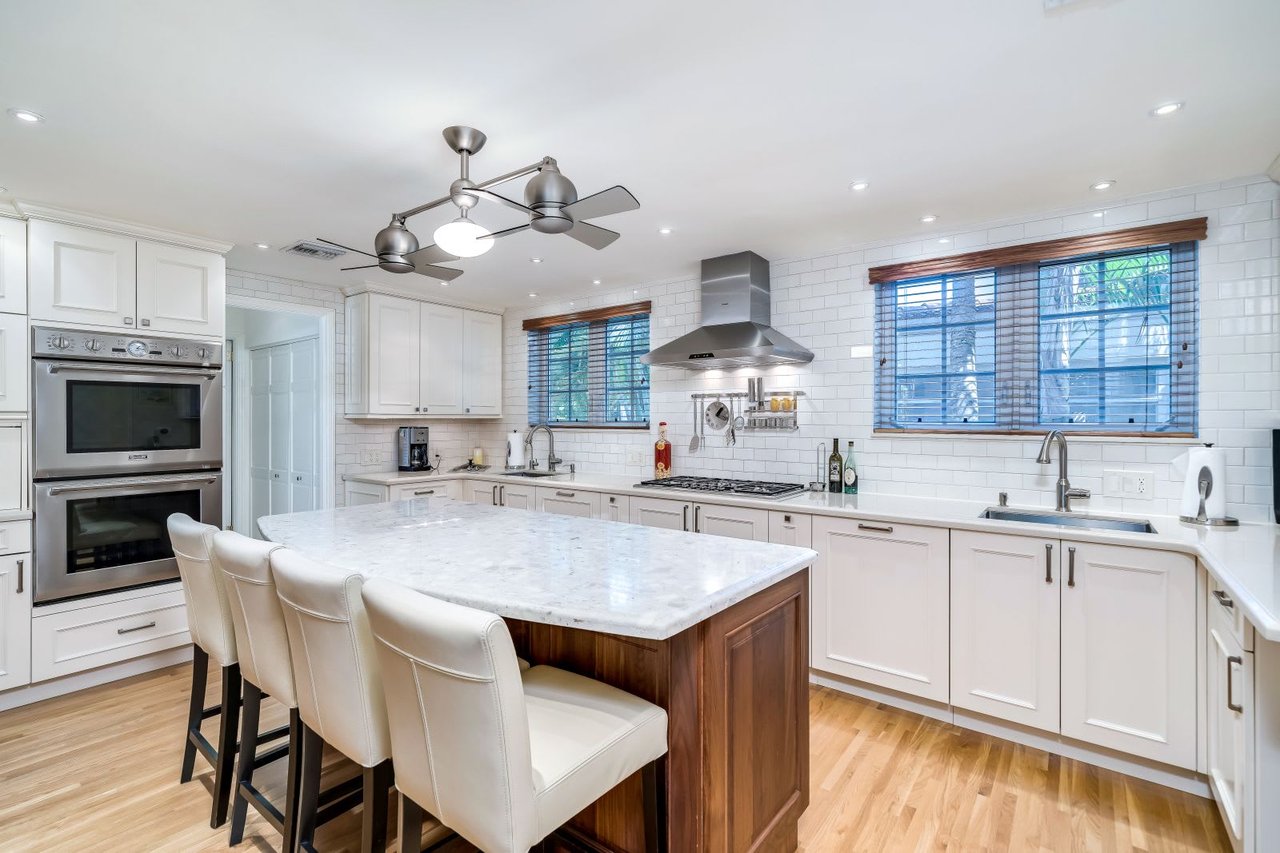
Bright white kitchen with a large marble island, upholstered bar stools, and stainless steel double ovens.
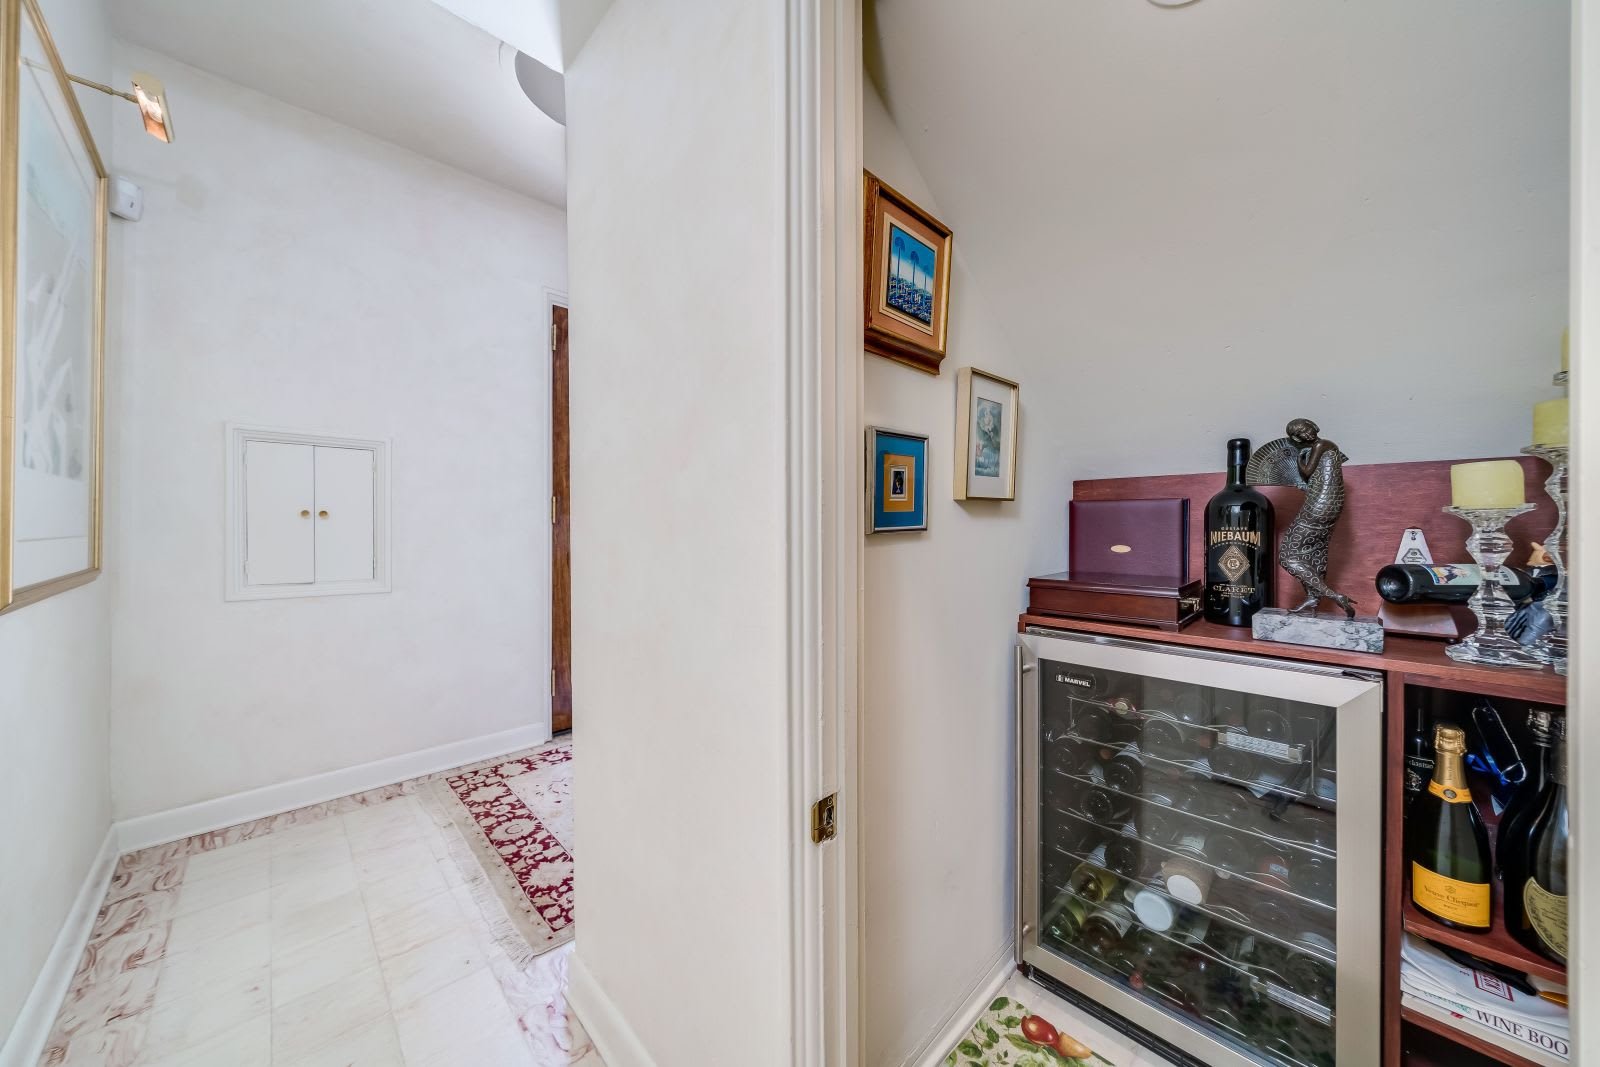
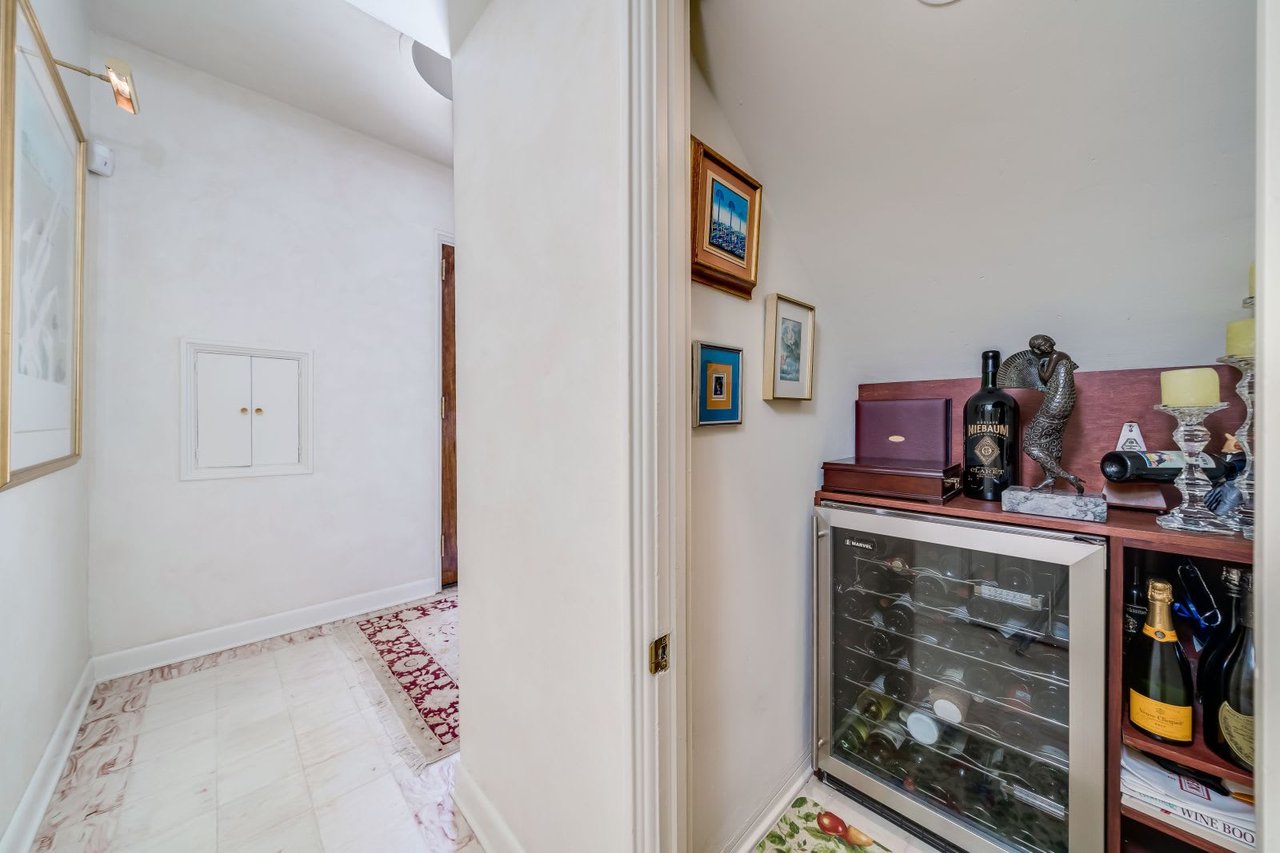
Wine bar with a glass-front wine refrigerator, built-in bottle storage, and sculptures beside a tiled hallway.
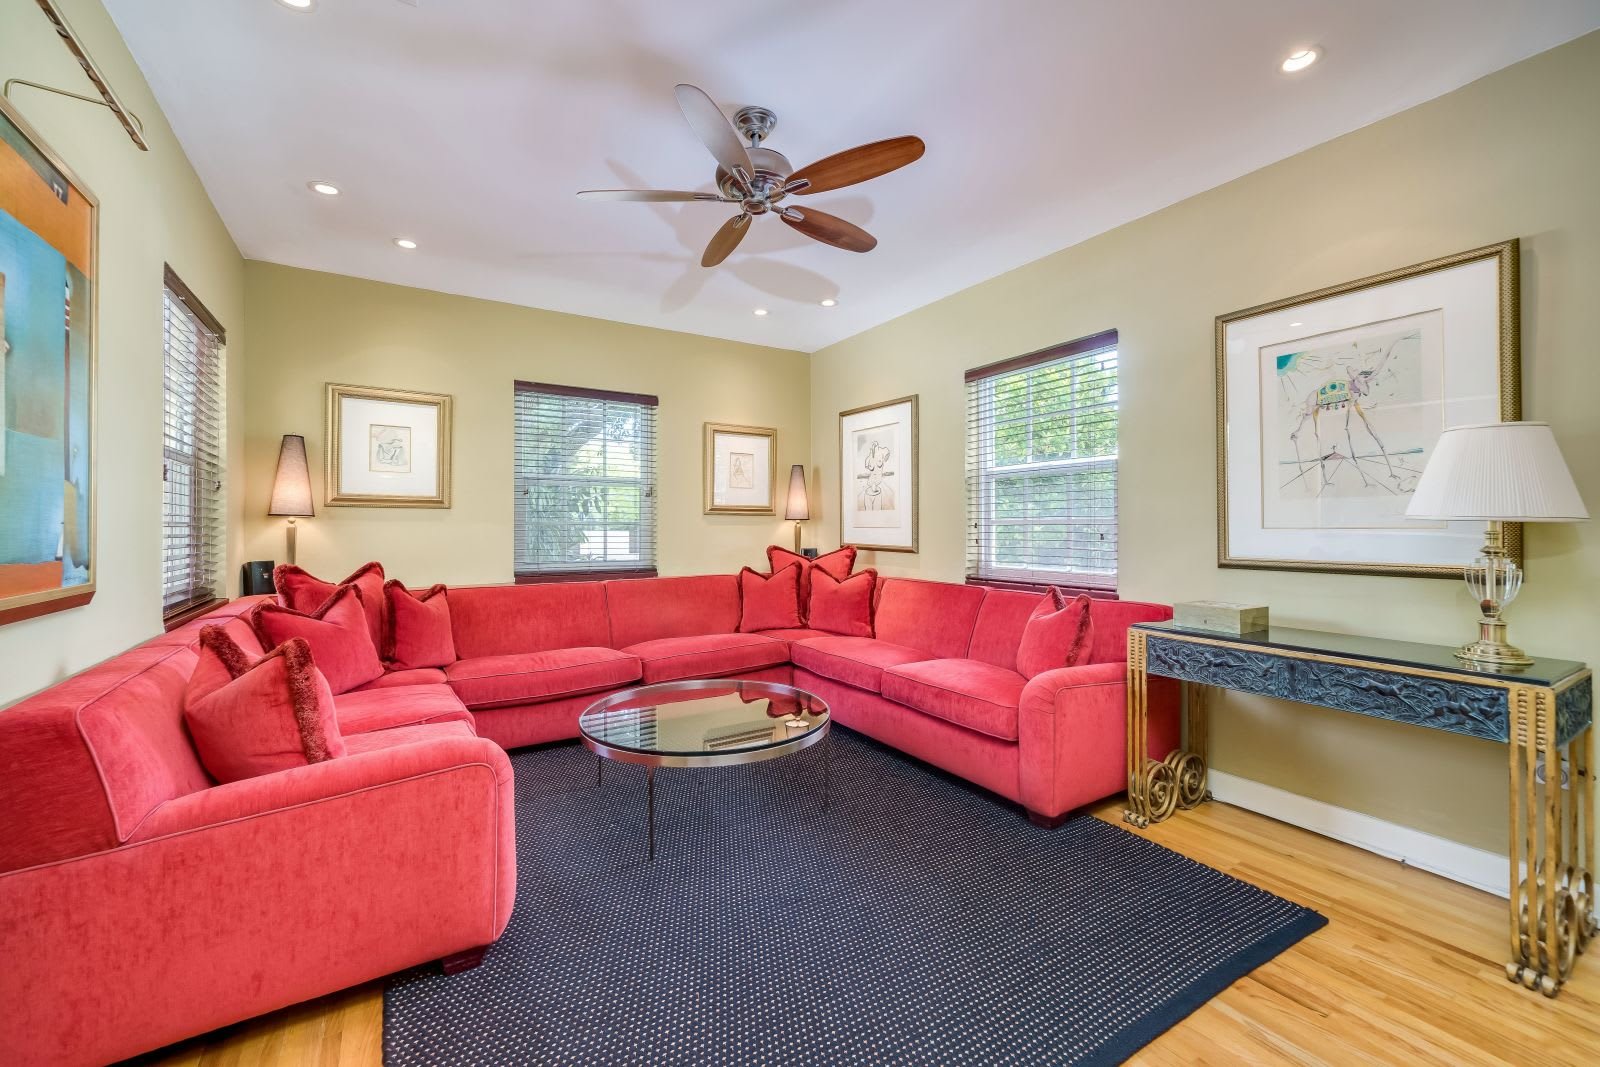
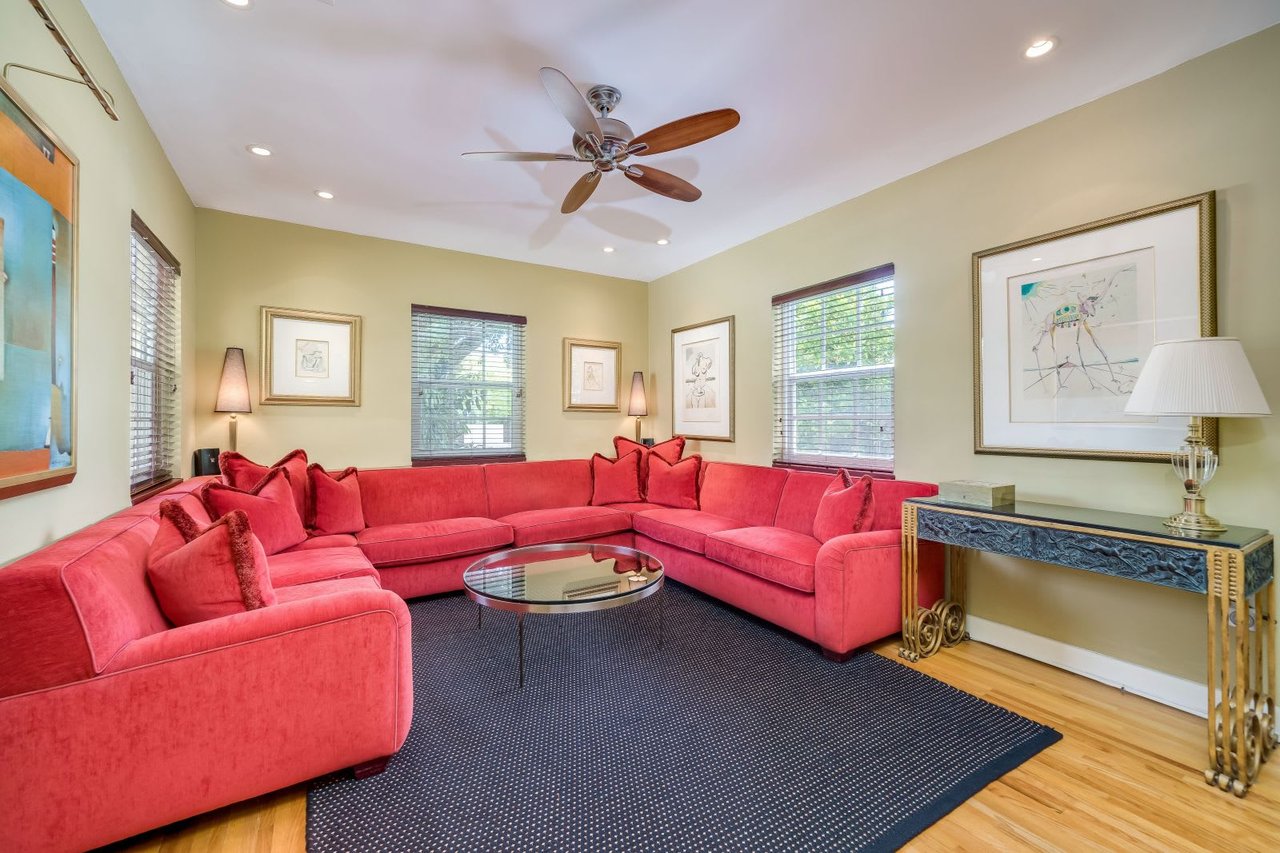
Living room with a red sectional sofa, glass coffee table, and dark blue rug.
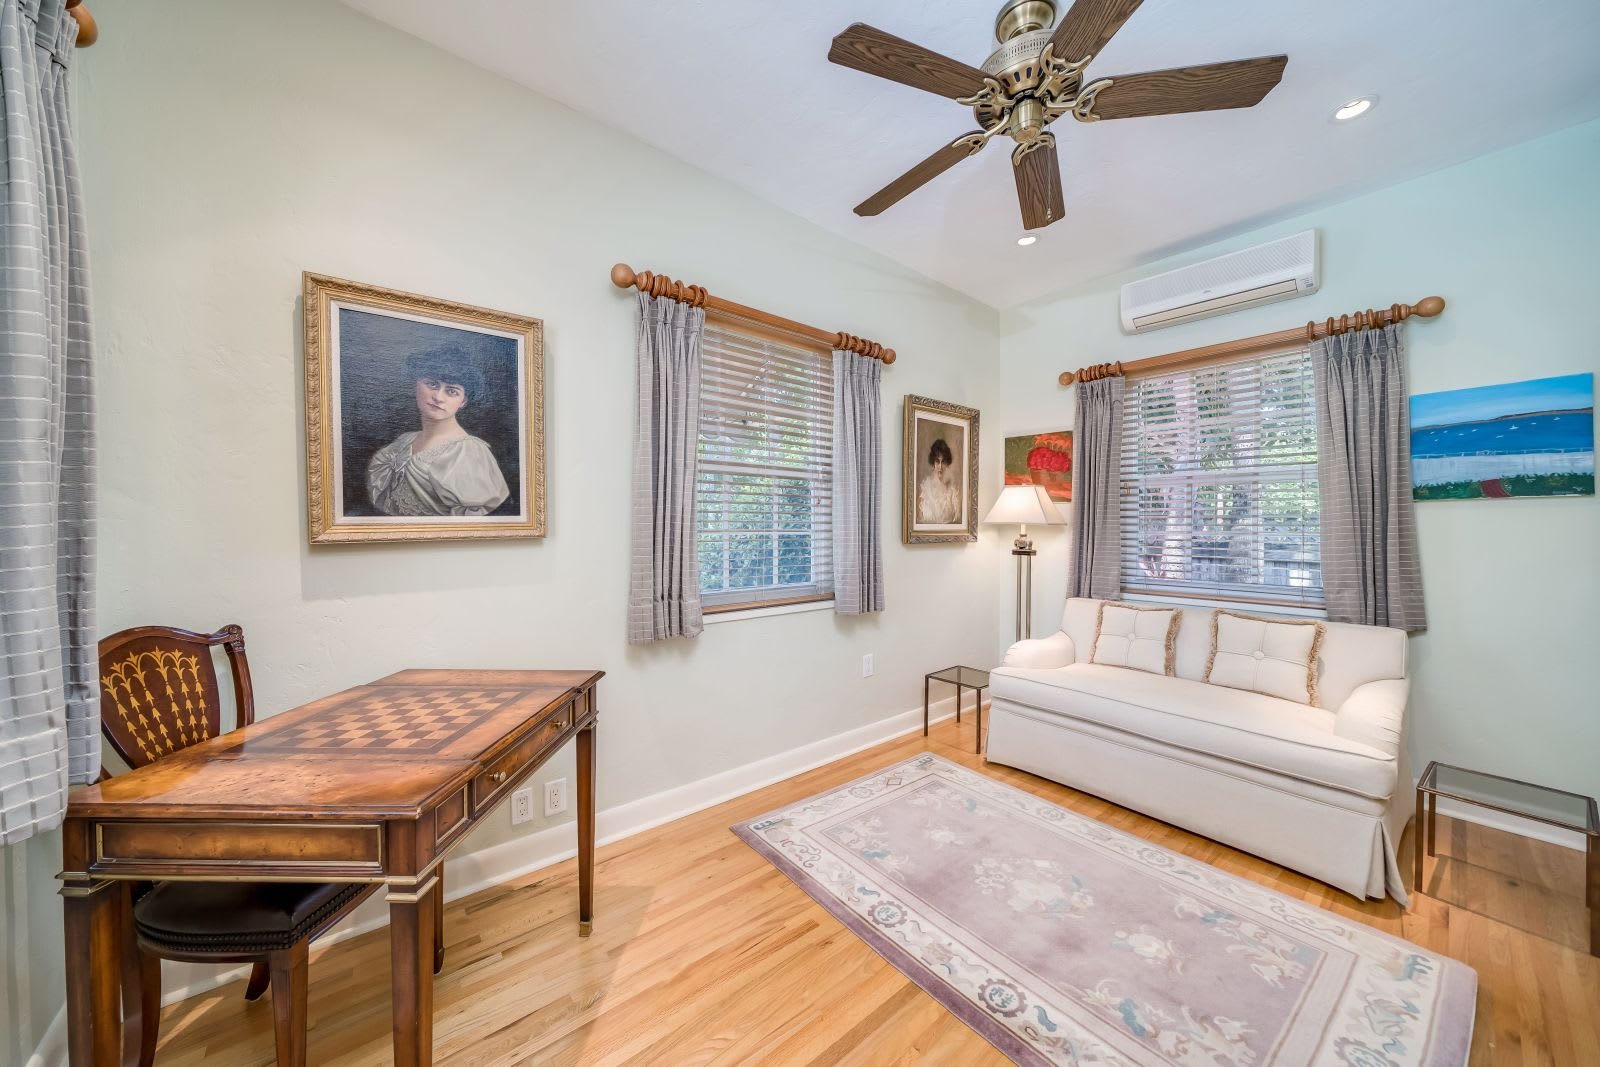
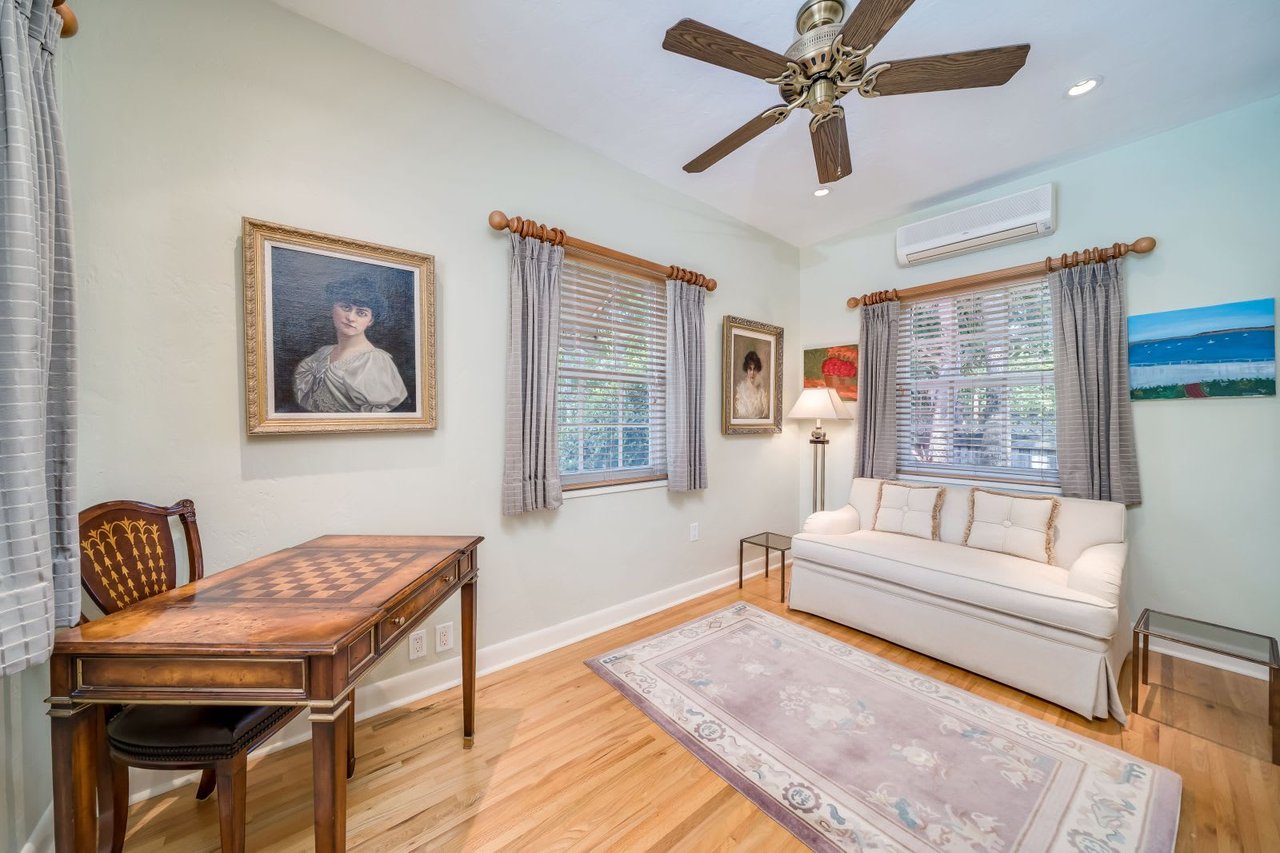
Furnished sitting room with a white sofa, antique writing desk, ceiling fan, and hardwood floors.
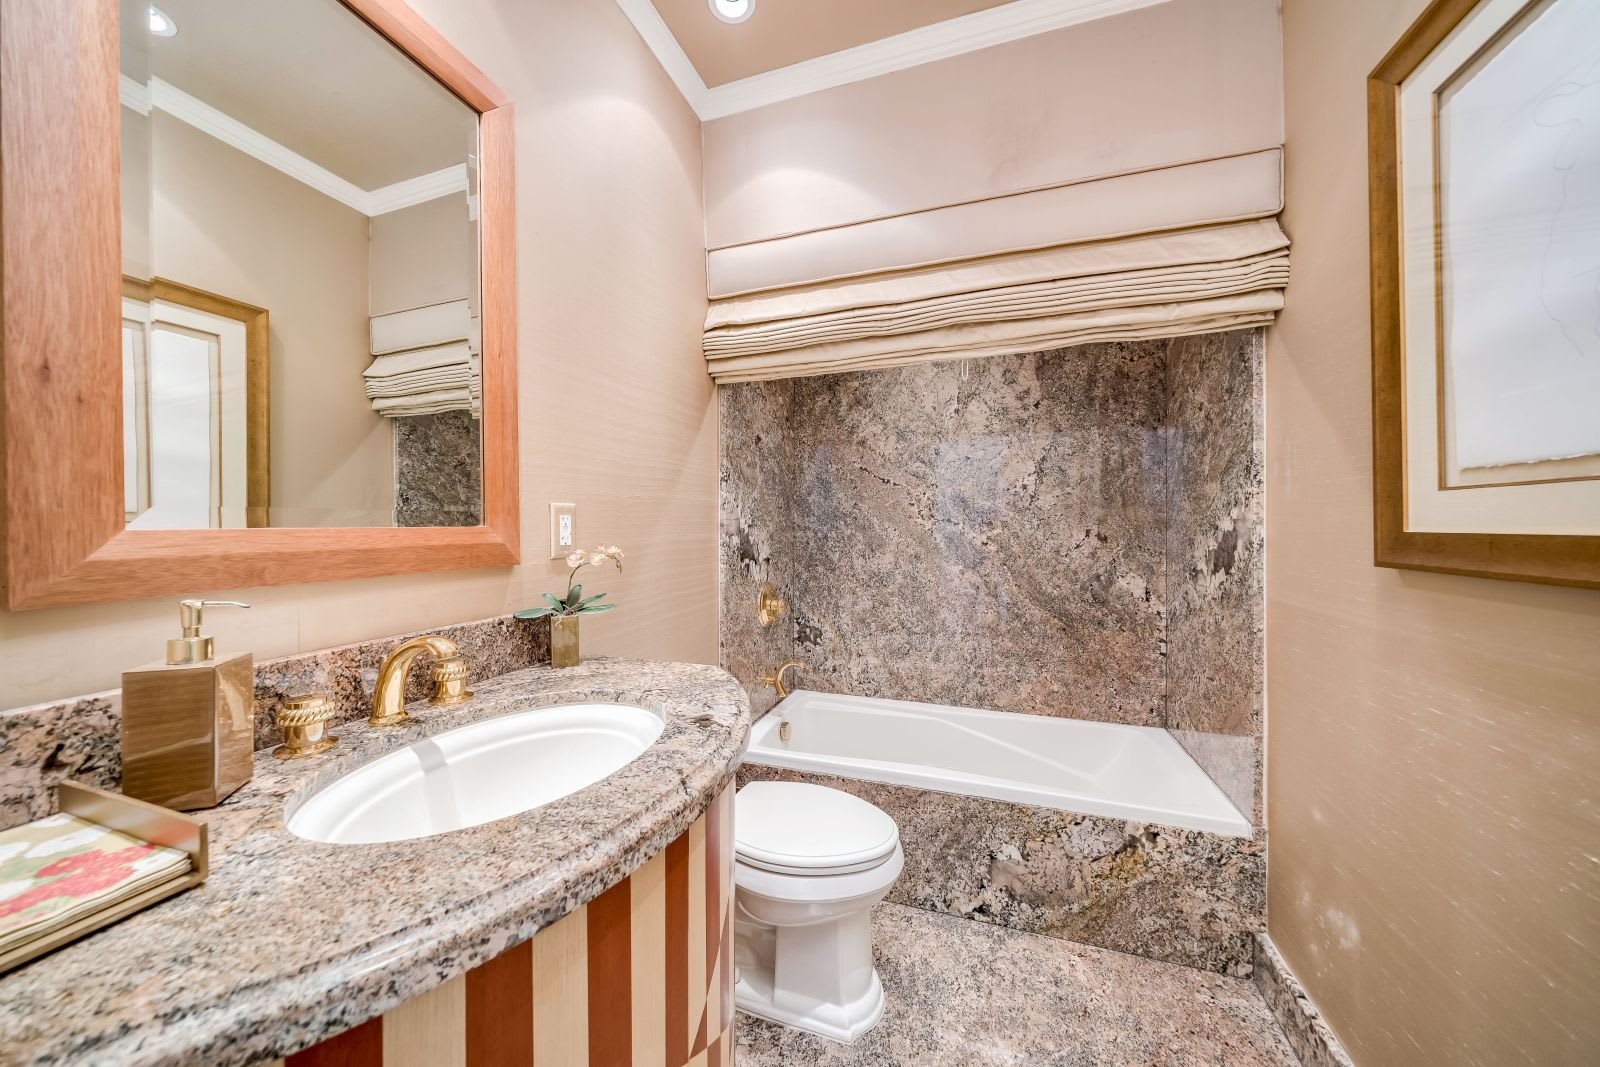
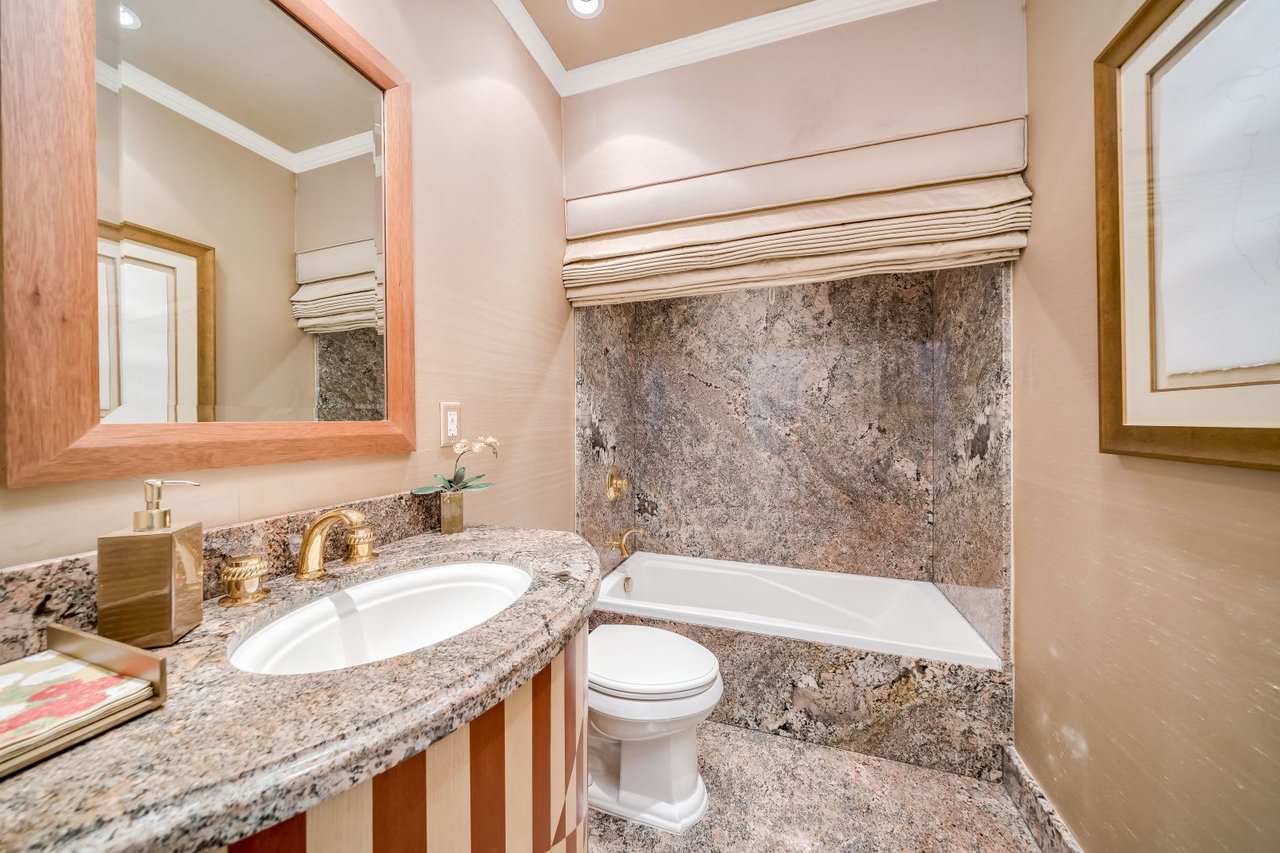
Bathroom with a granite vanity, oval sink, and bathtub set into a stone surround.
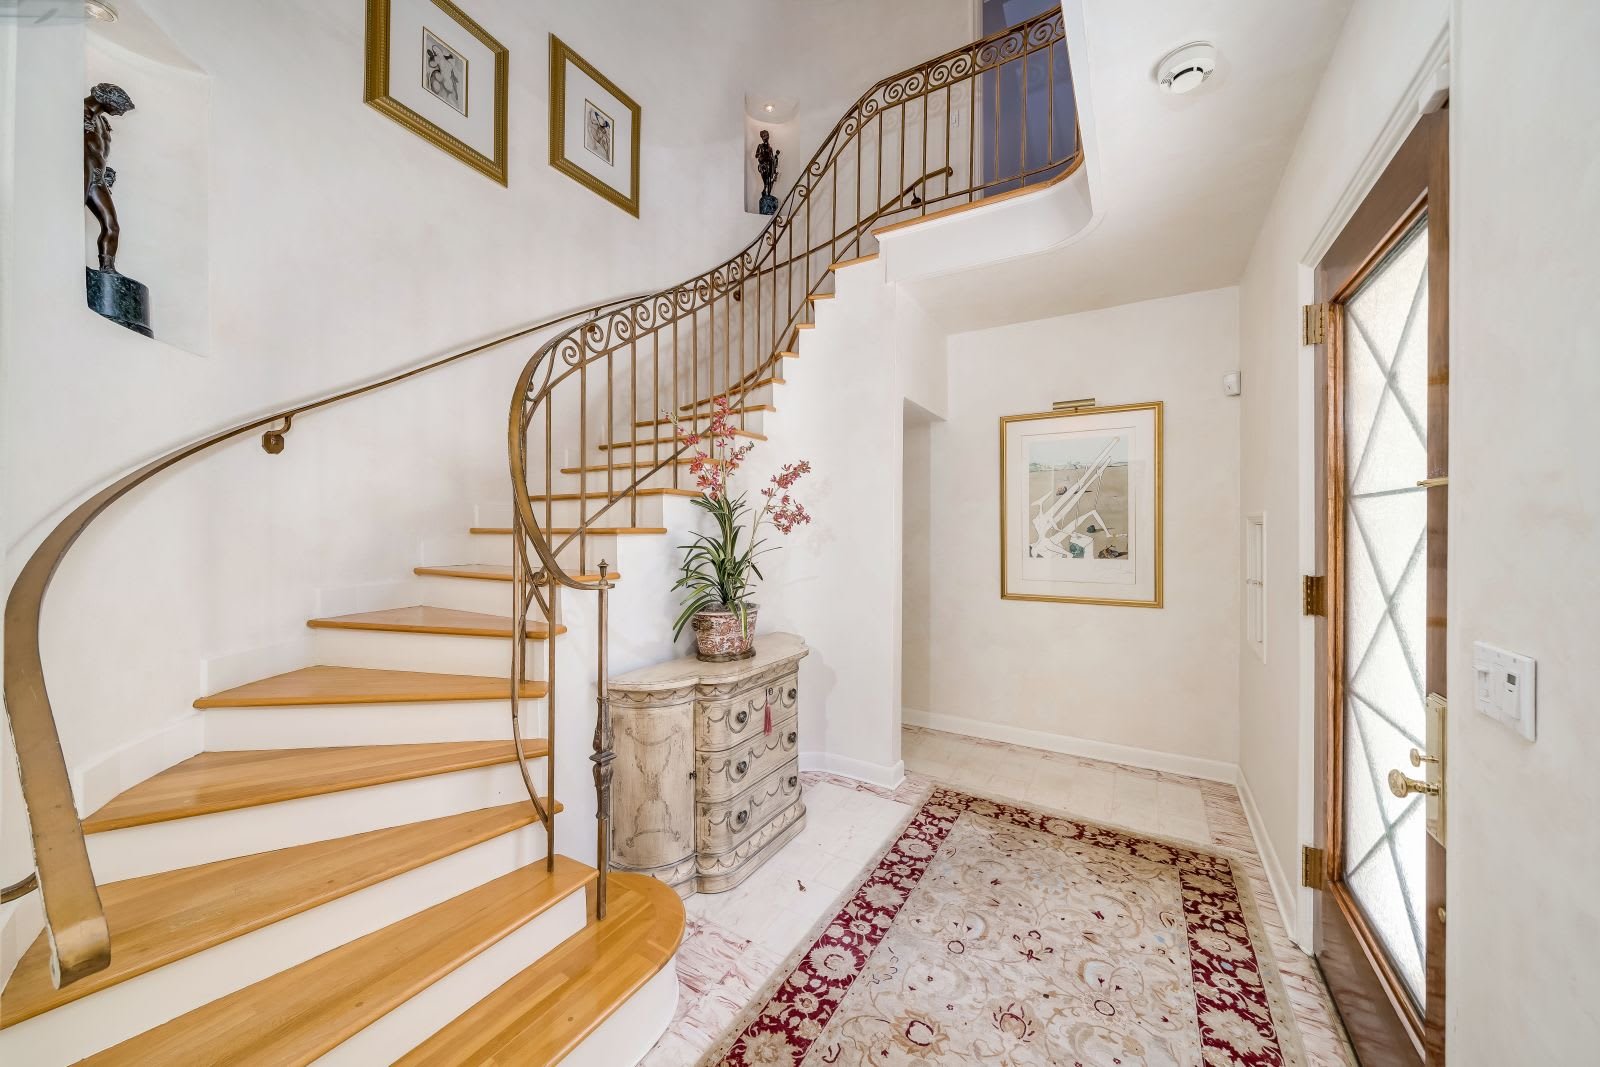
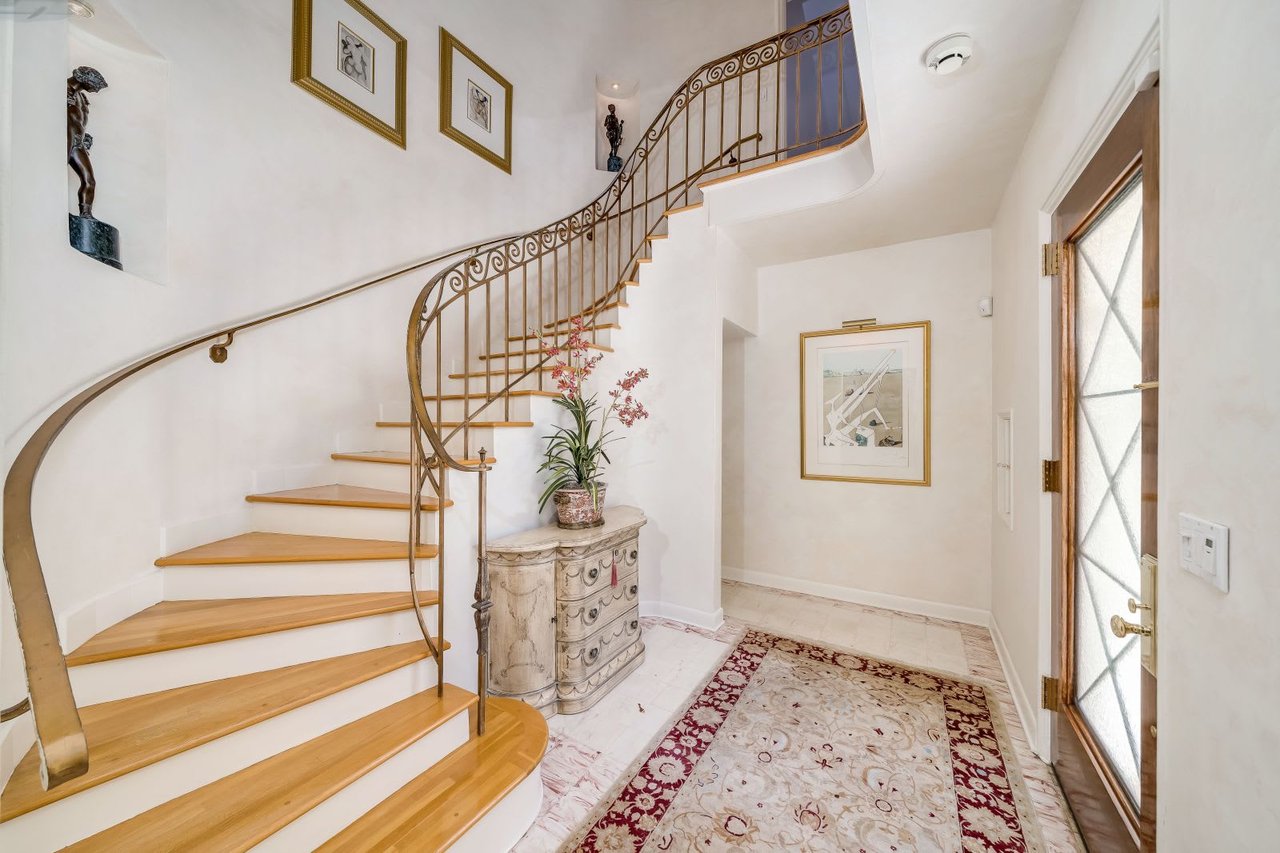
Entry foyer with a curved wooden staircase, ornate brass railing, and patterned runner.
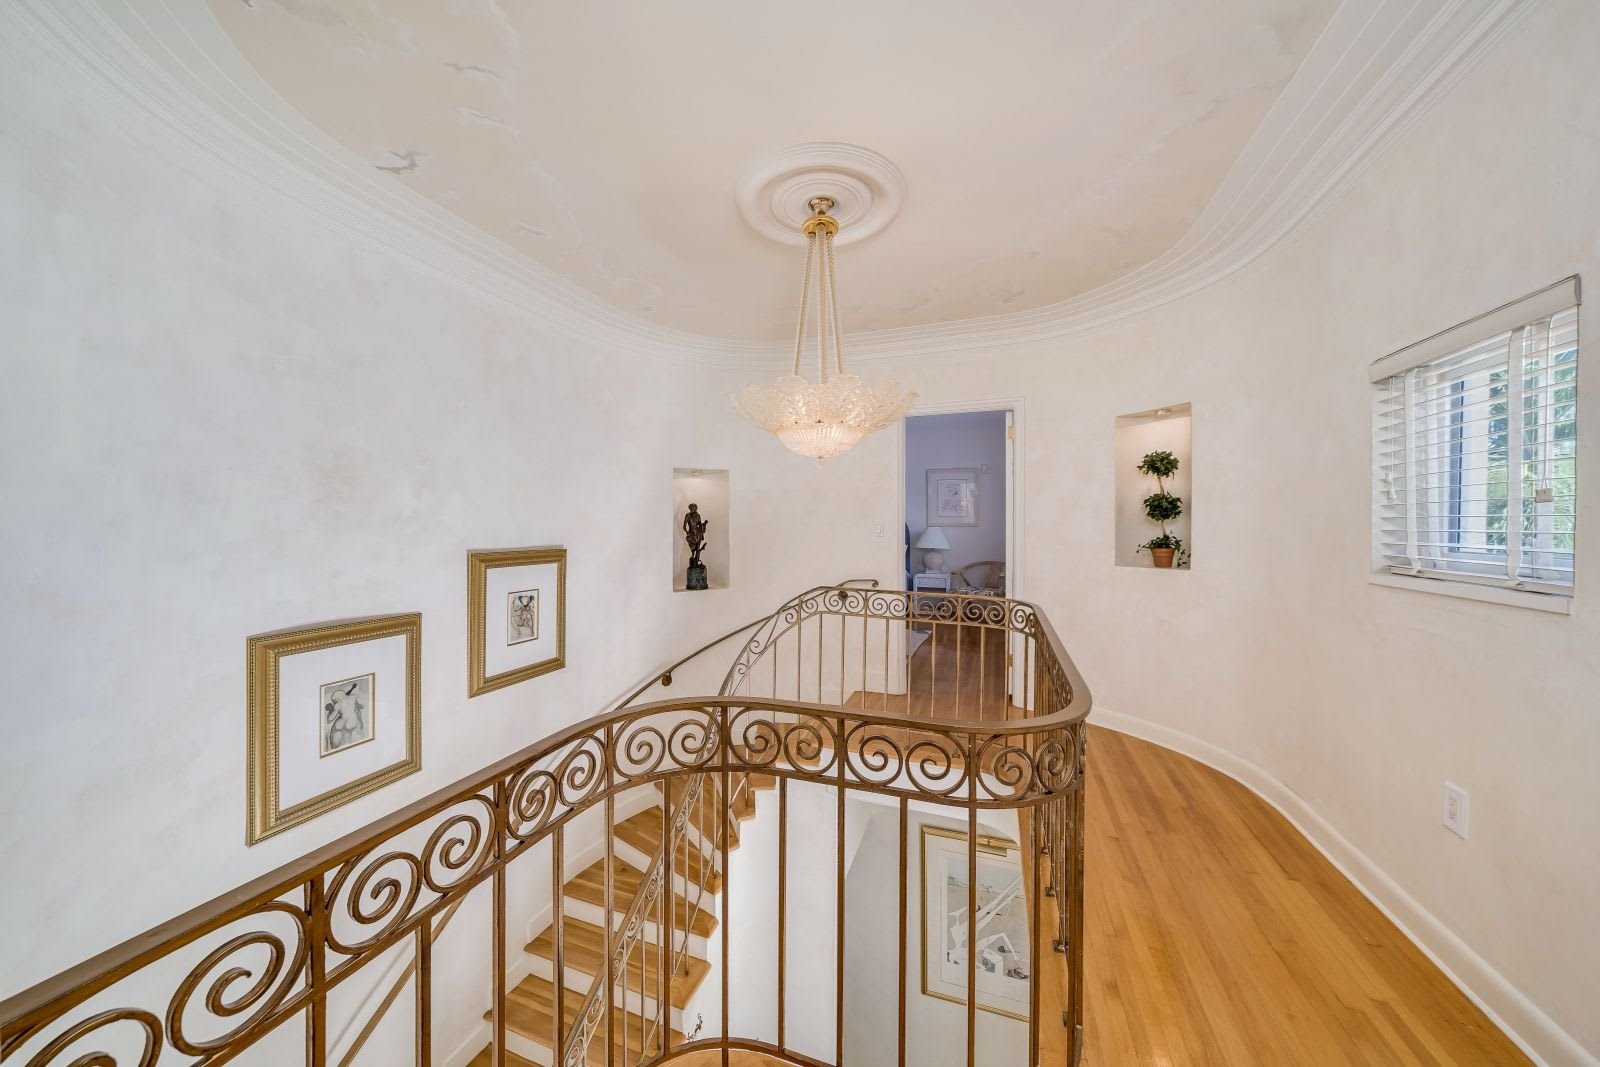
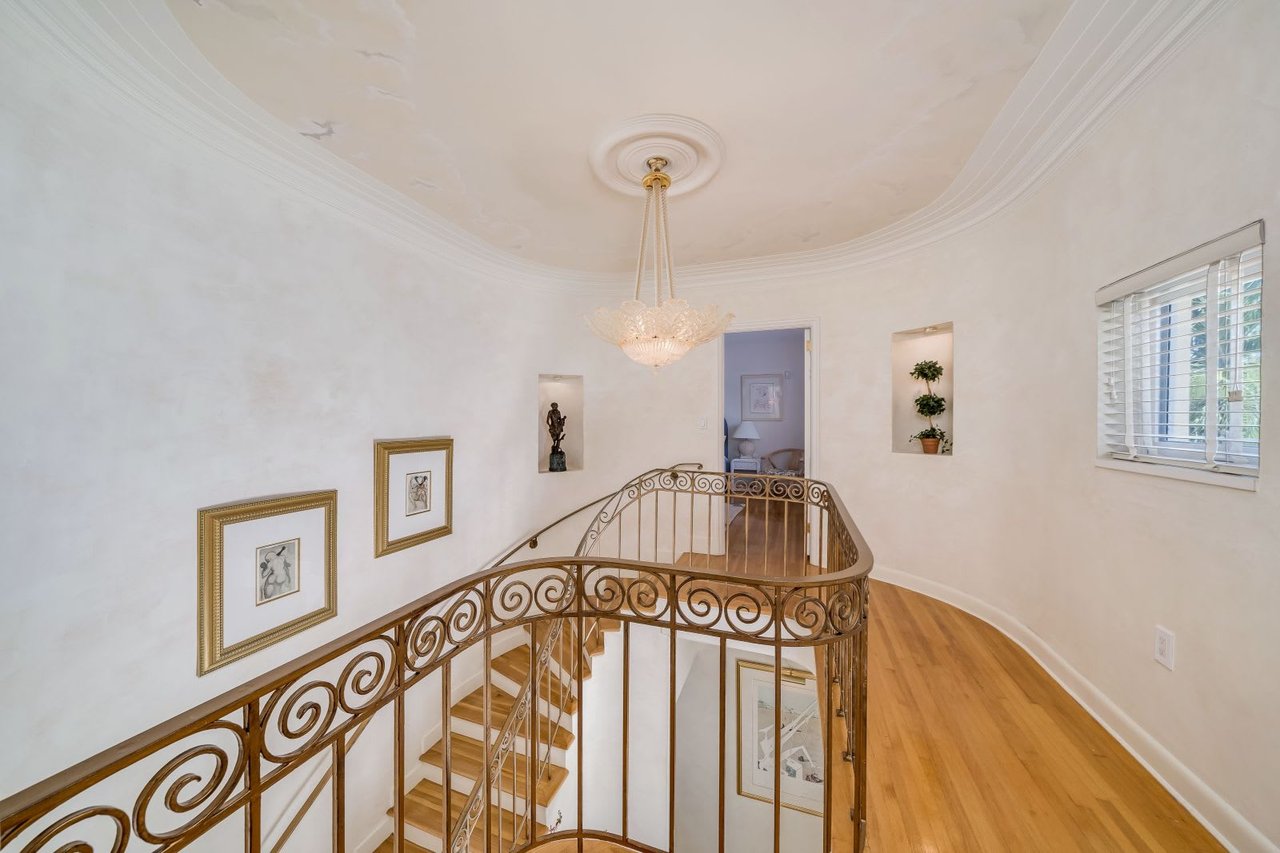
Upstairs landing with a curved bronze railing, hardwood floors, and a chandelier.
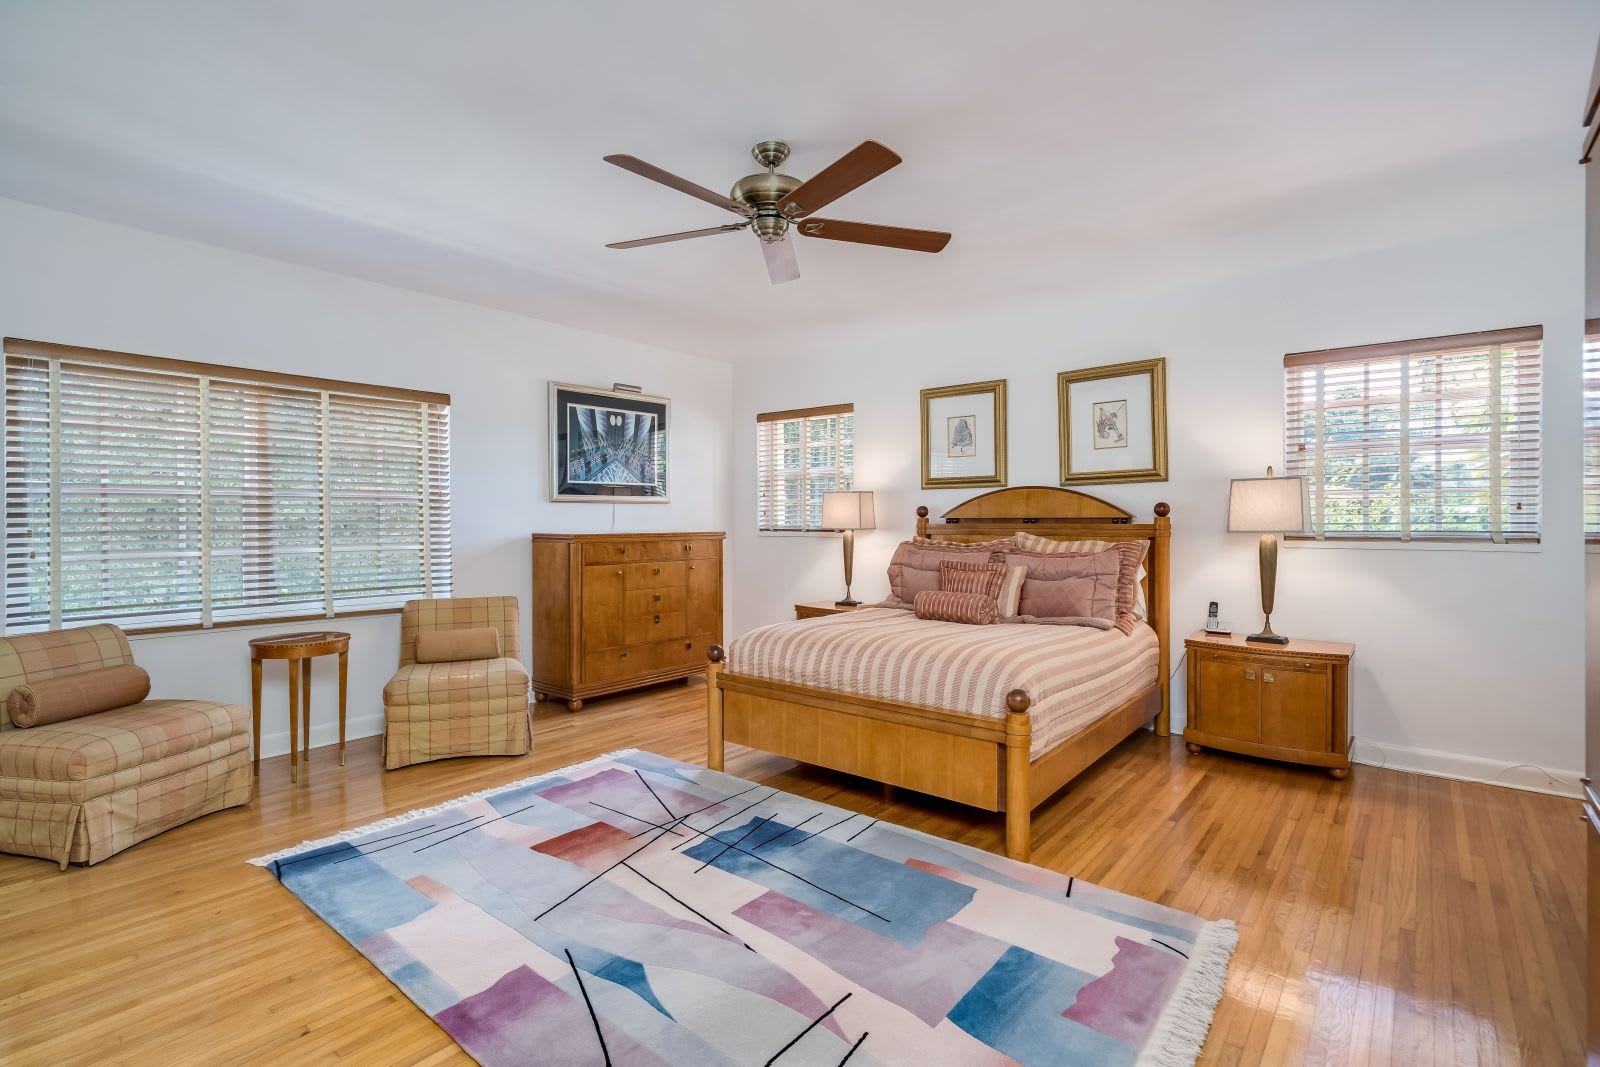
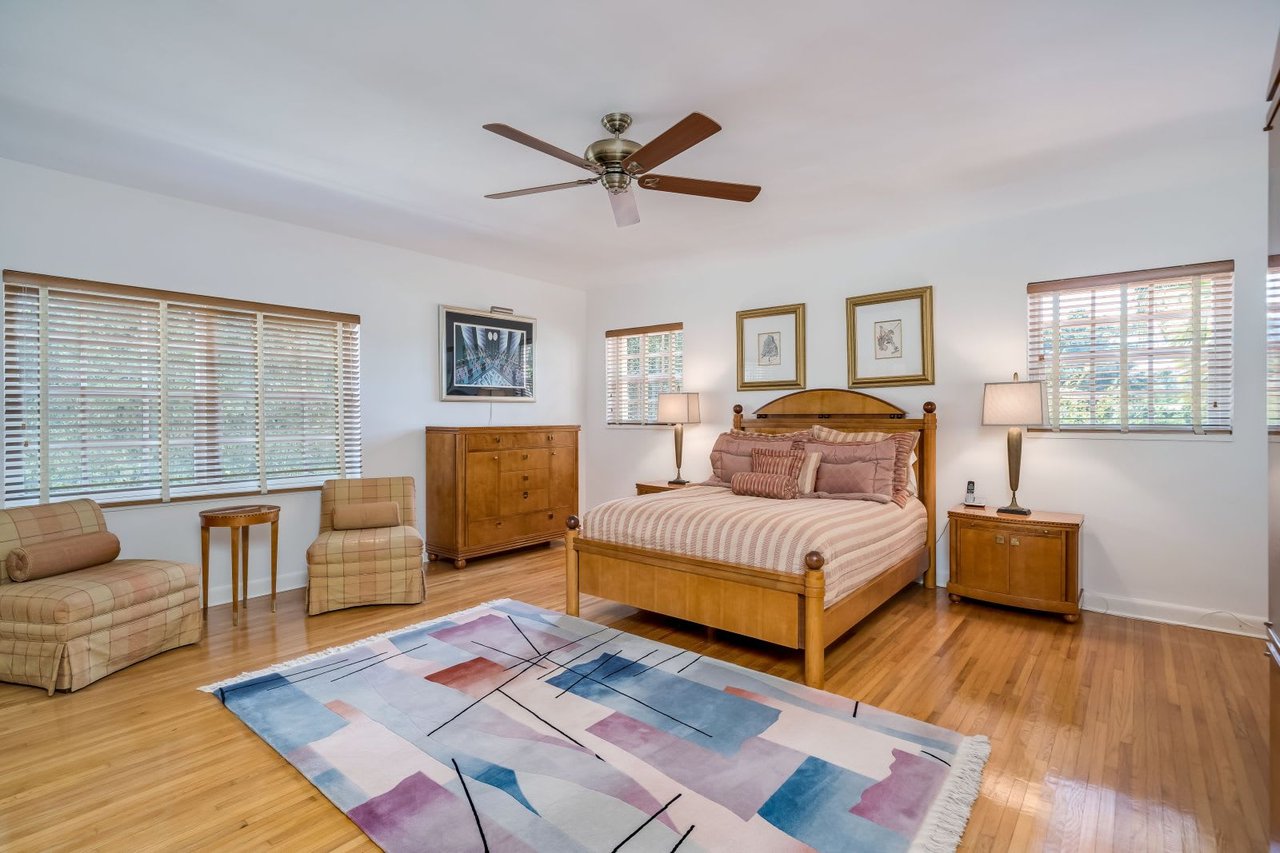
Furnished bedroom with a wooden bed, matching furniture, plaid armchairs, and large windows with blinds.
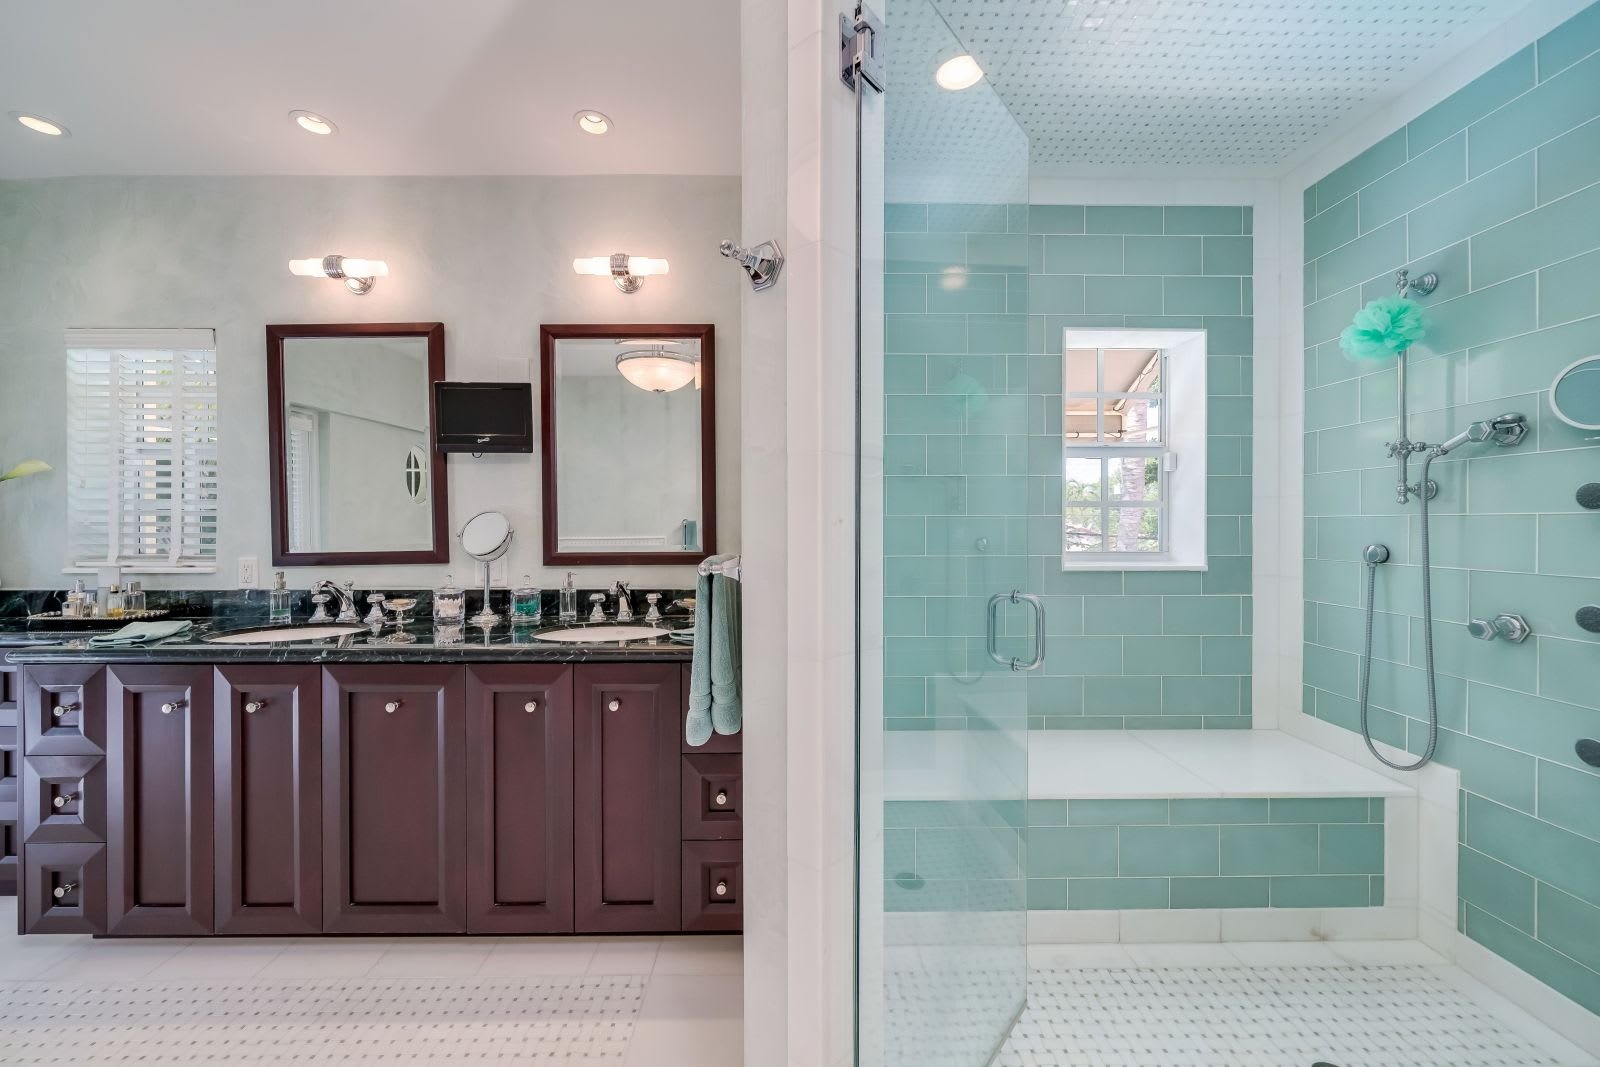
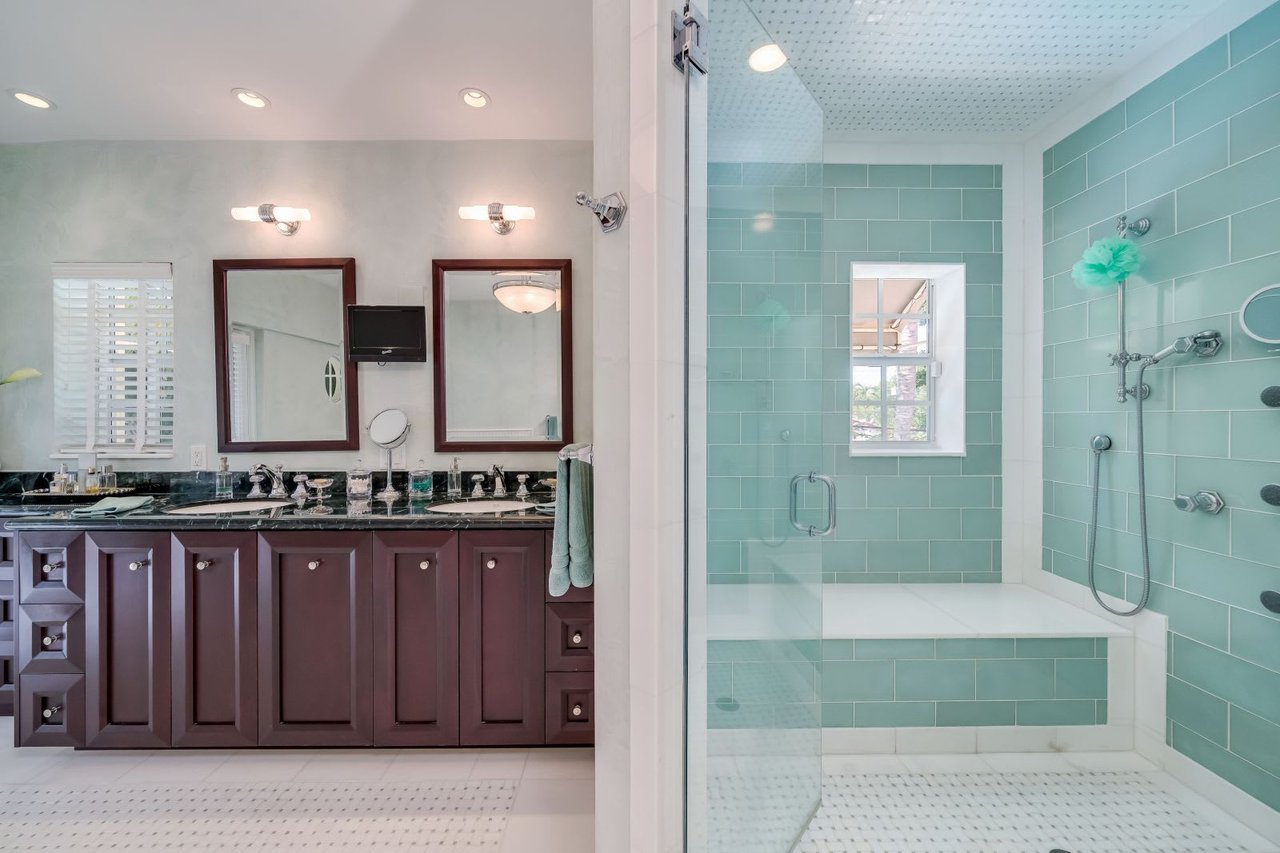
Bathroom with a dark double vanity beside an aqua-tiled walk-in shower with a built-in bench.
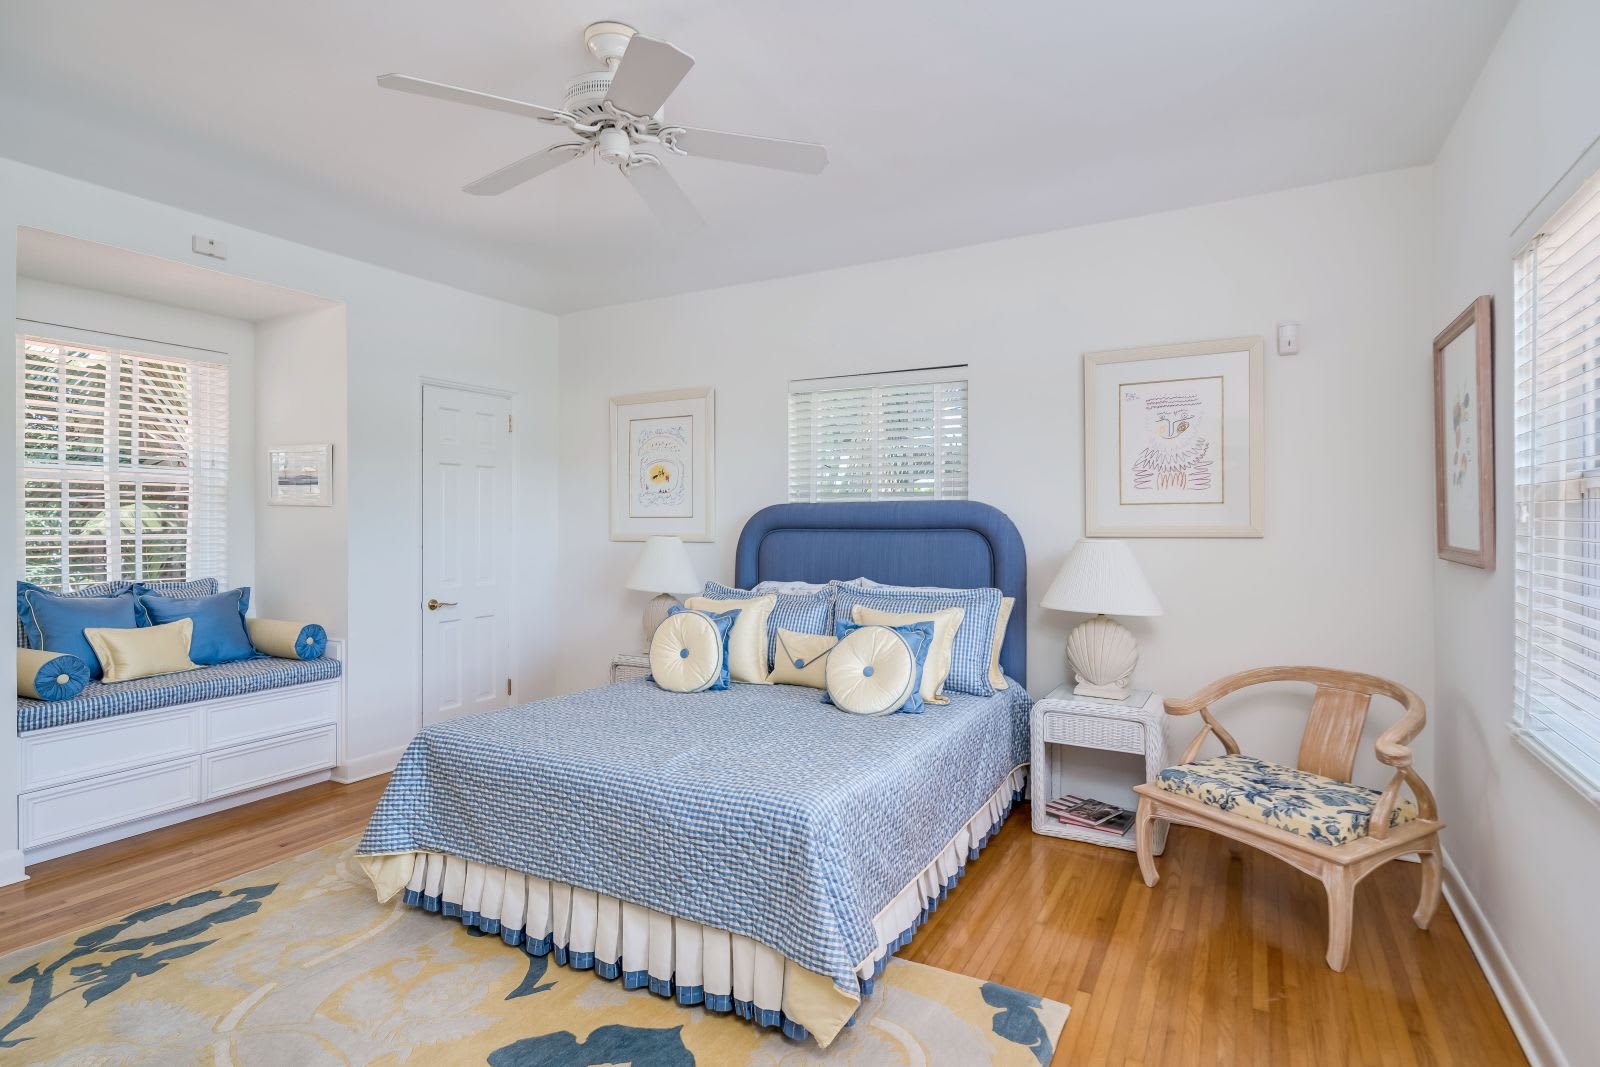
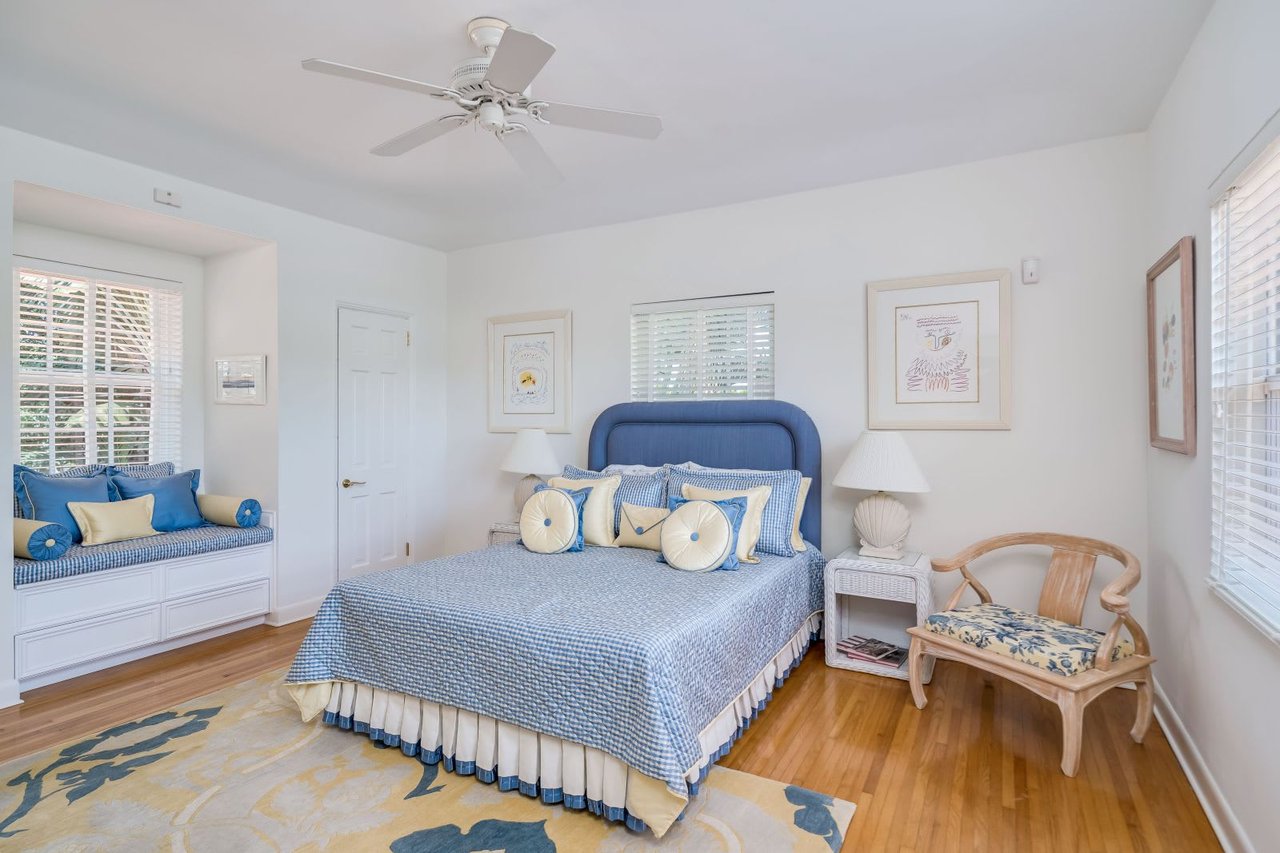
Bedroom with a blue-and-white bed, built-in window seat, hardwood floors, and ceiling fan.
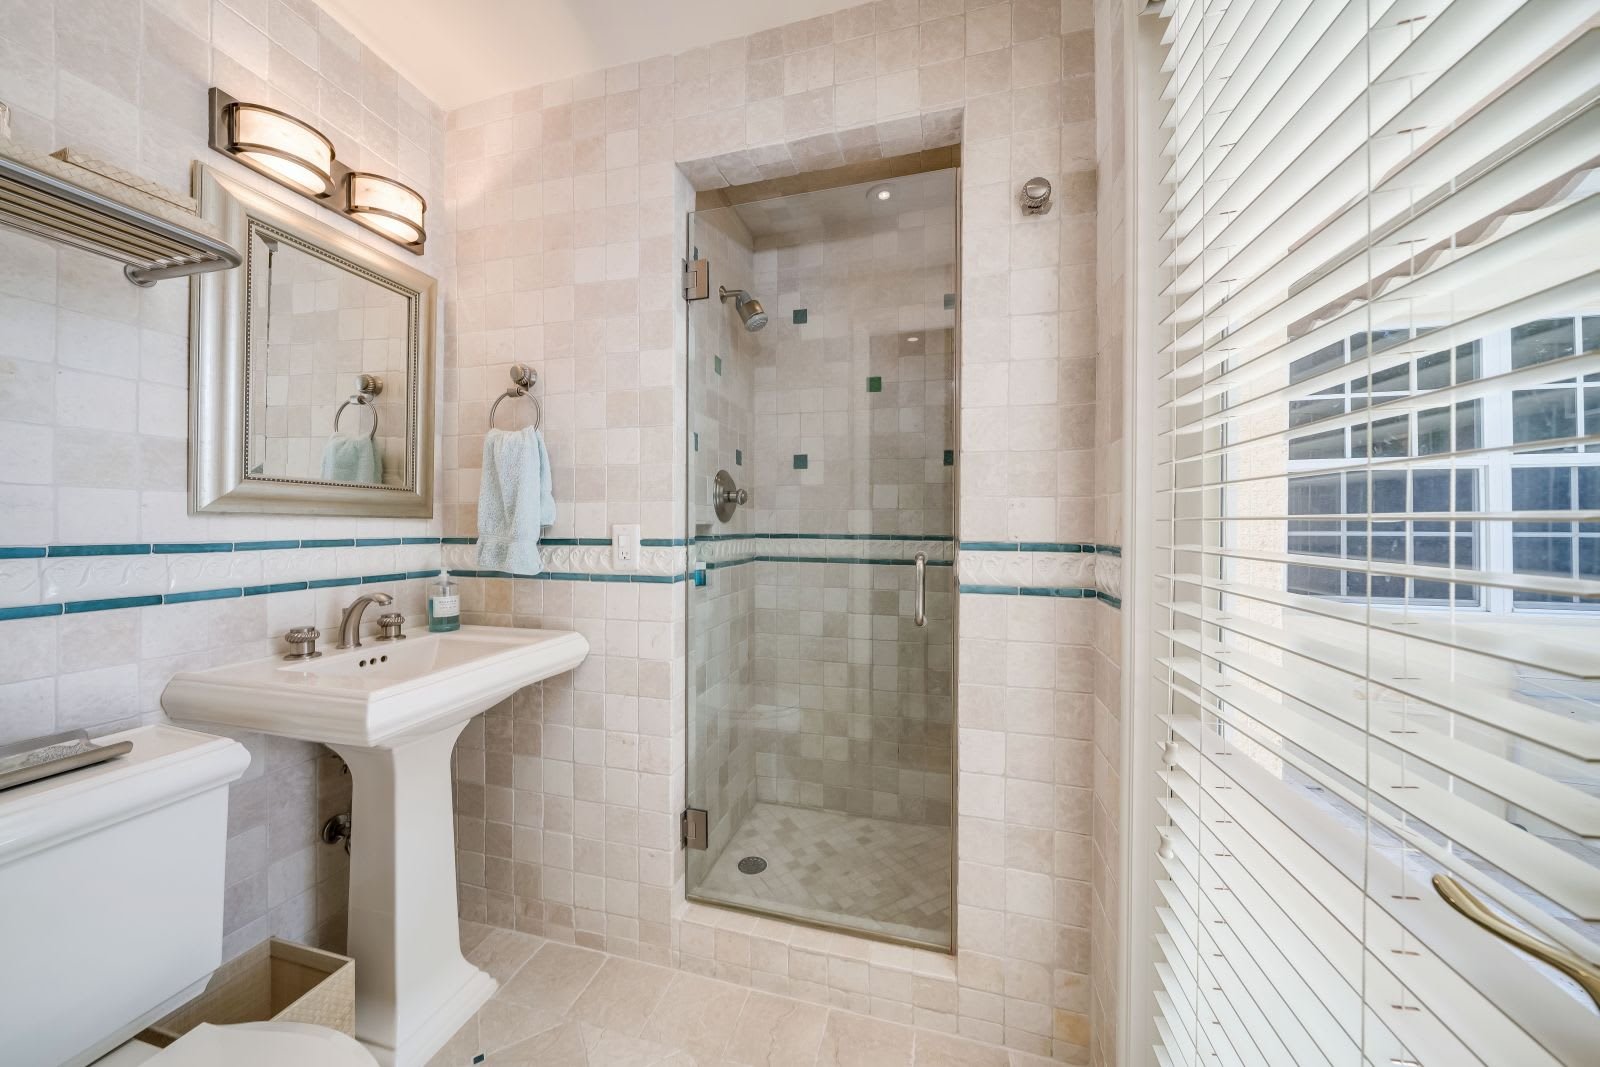
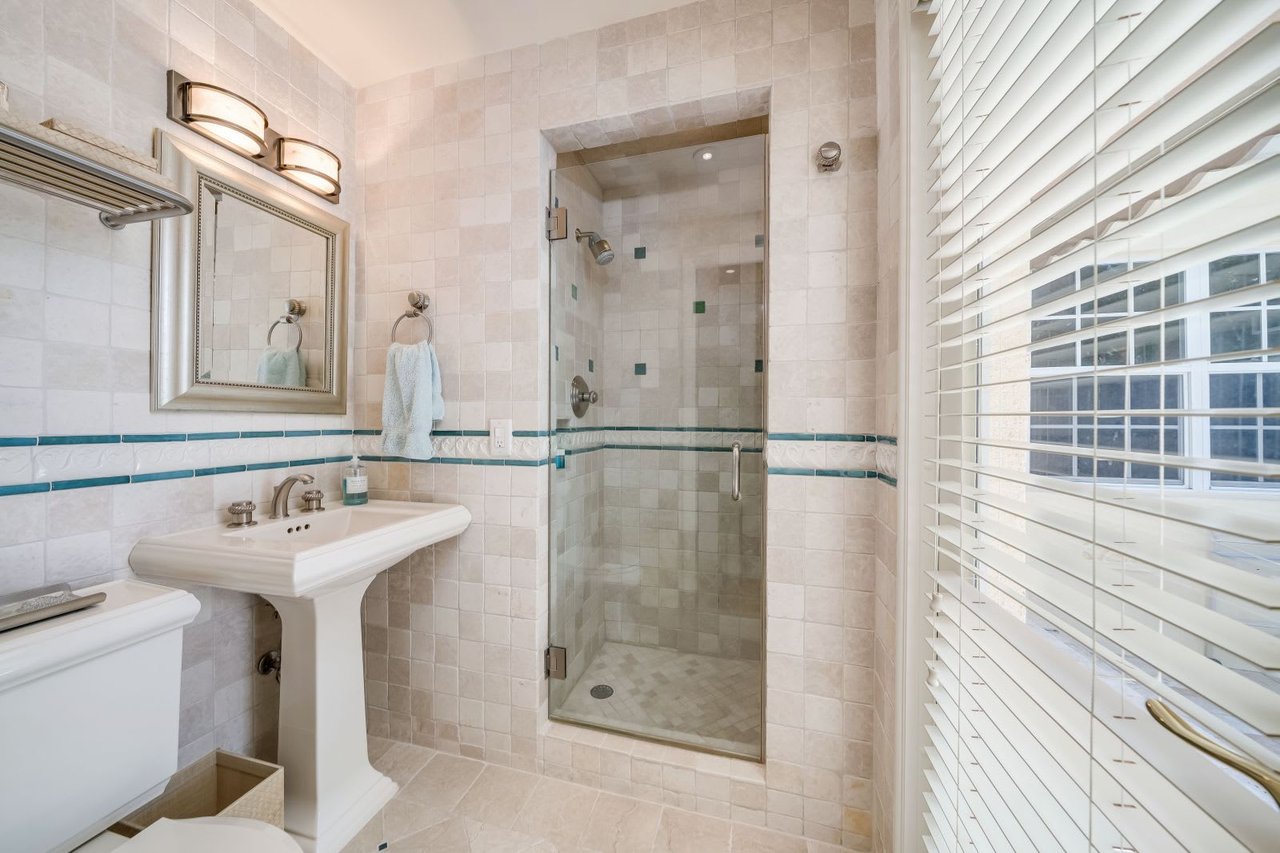
Tiled bathroom with a glass shower, pedestal sink, and white blinds overlooking a neighboring building.
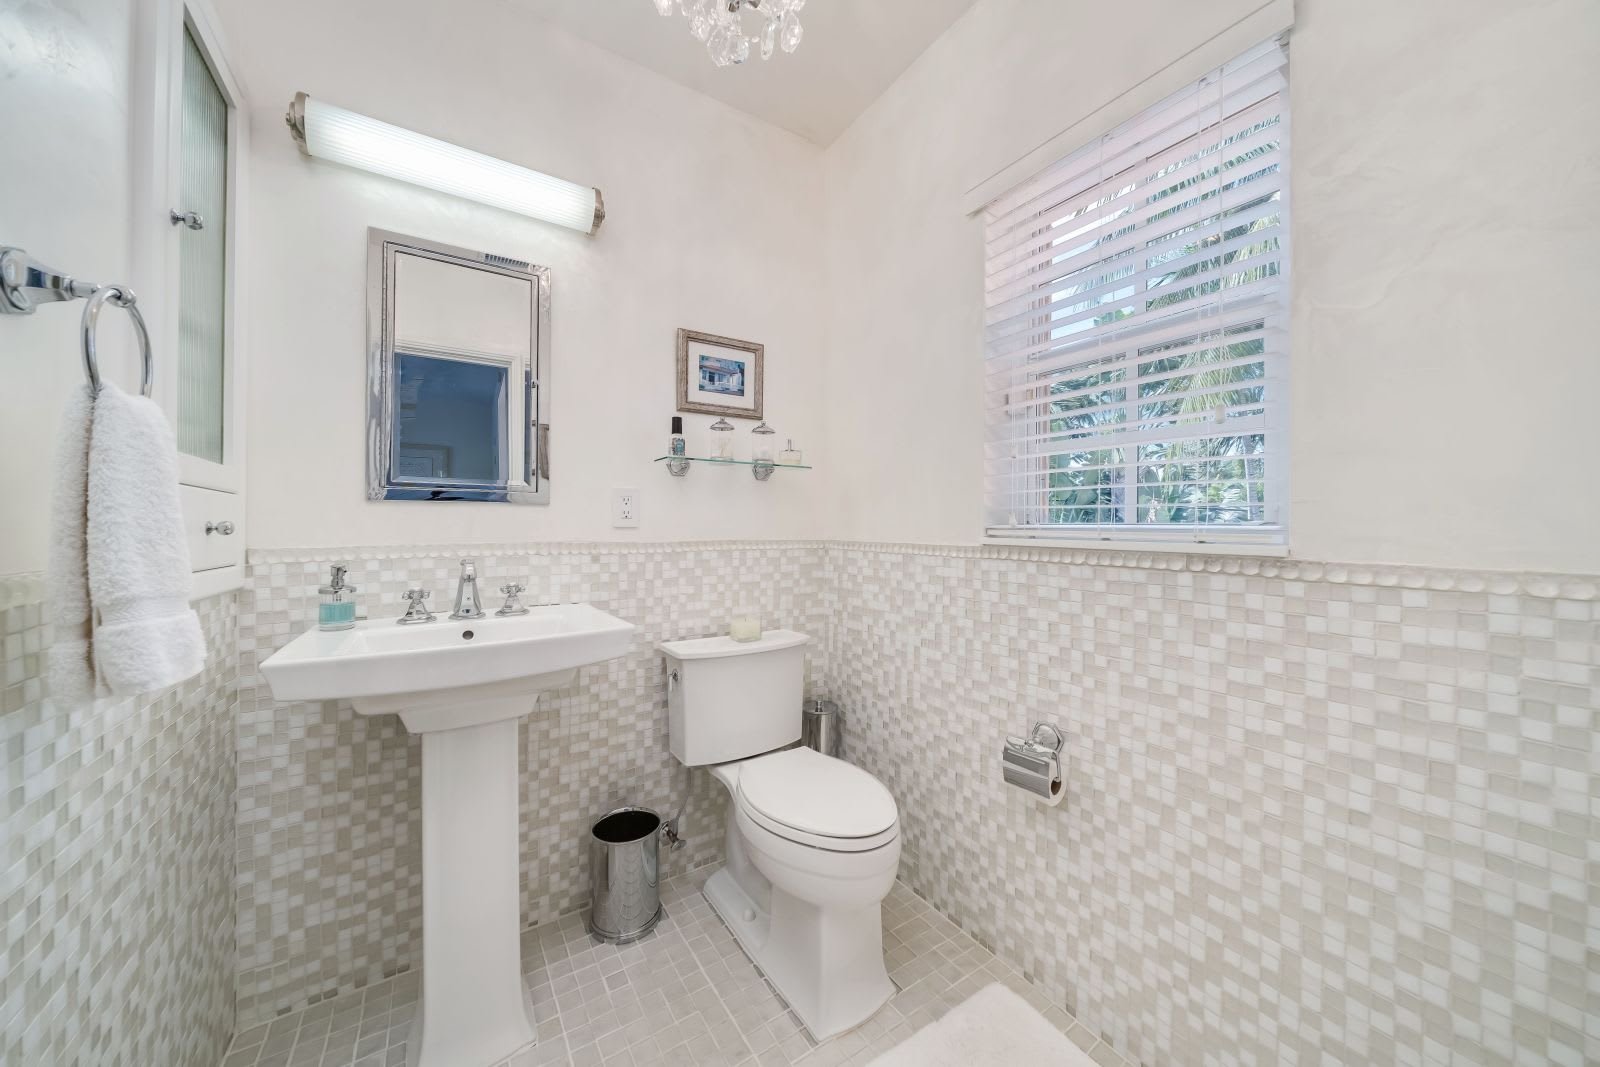
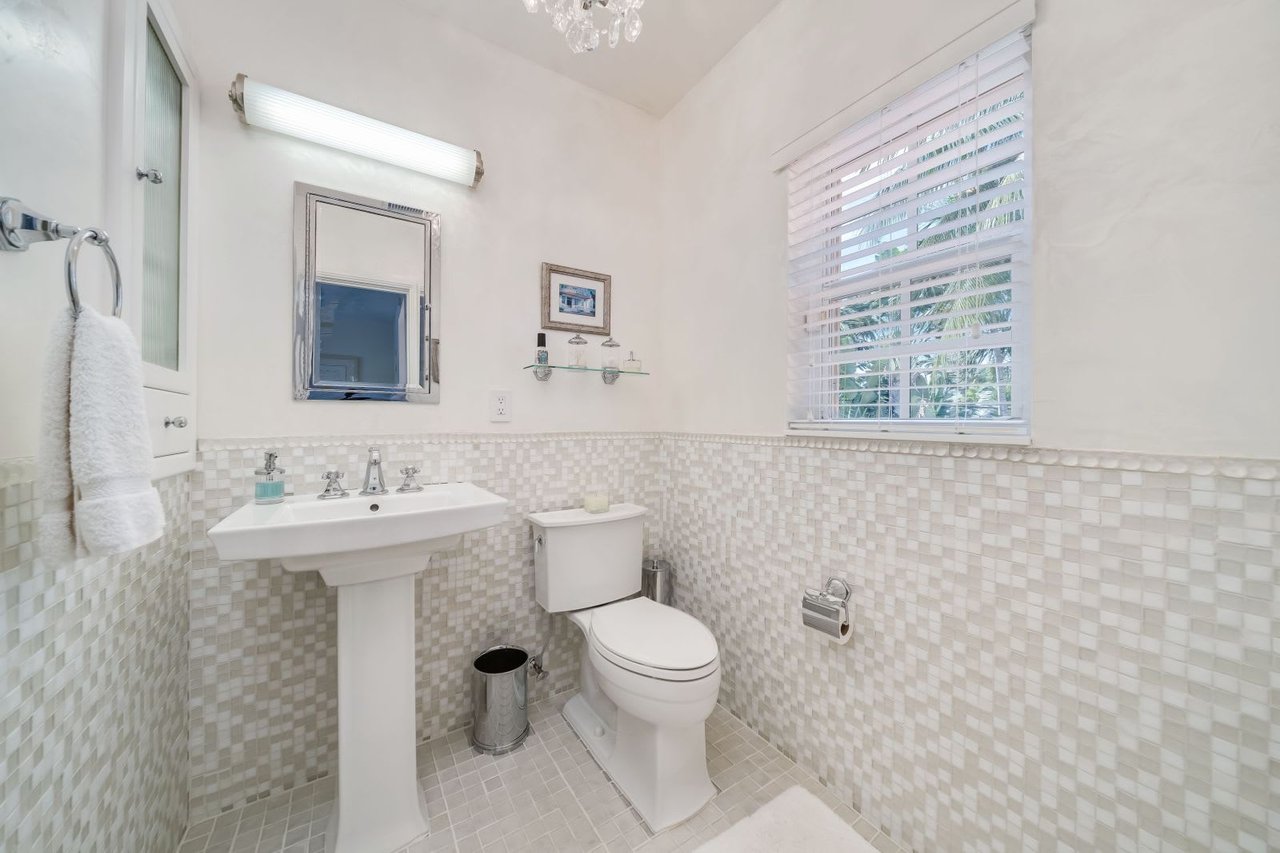
Bathroom with a pedestal sink, toilet, and pale mosaic tile beneath a large window.
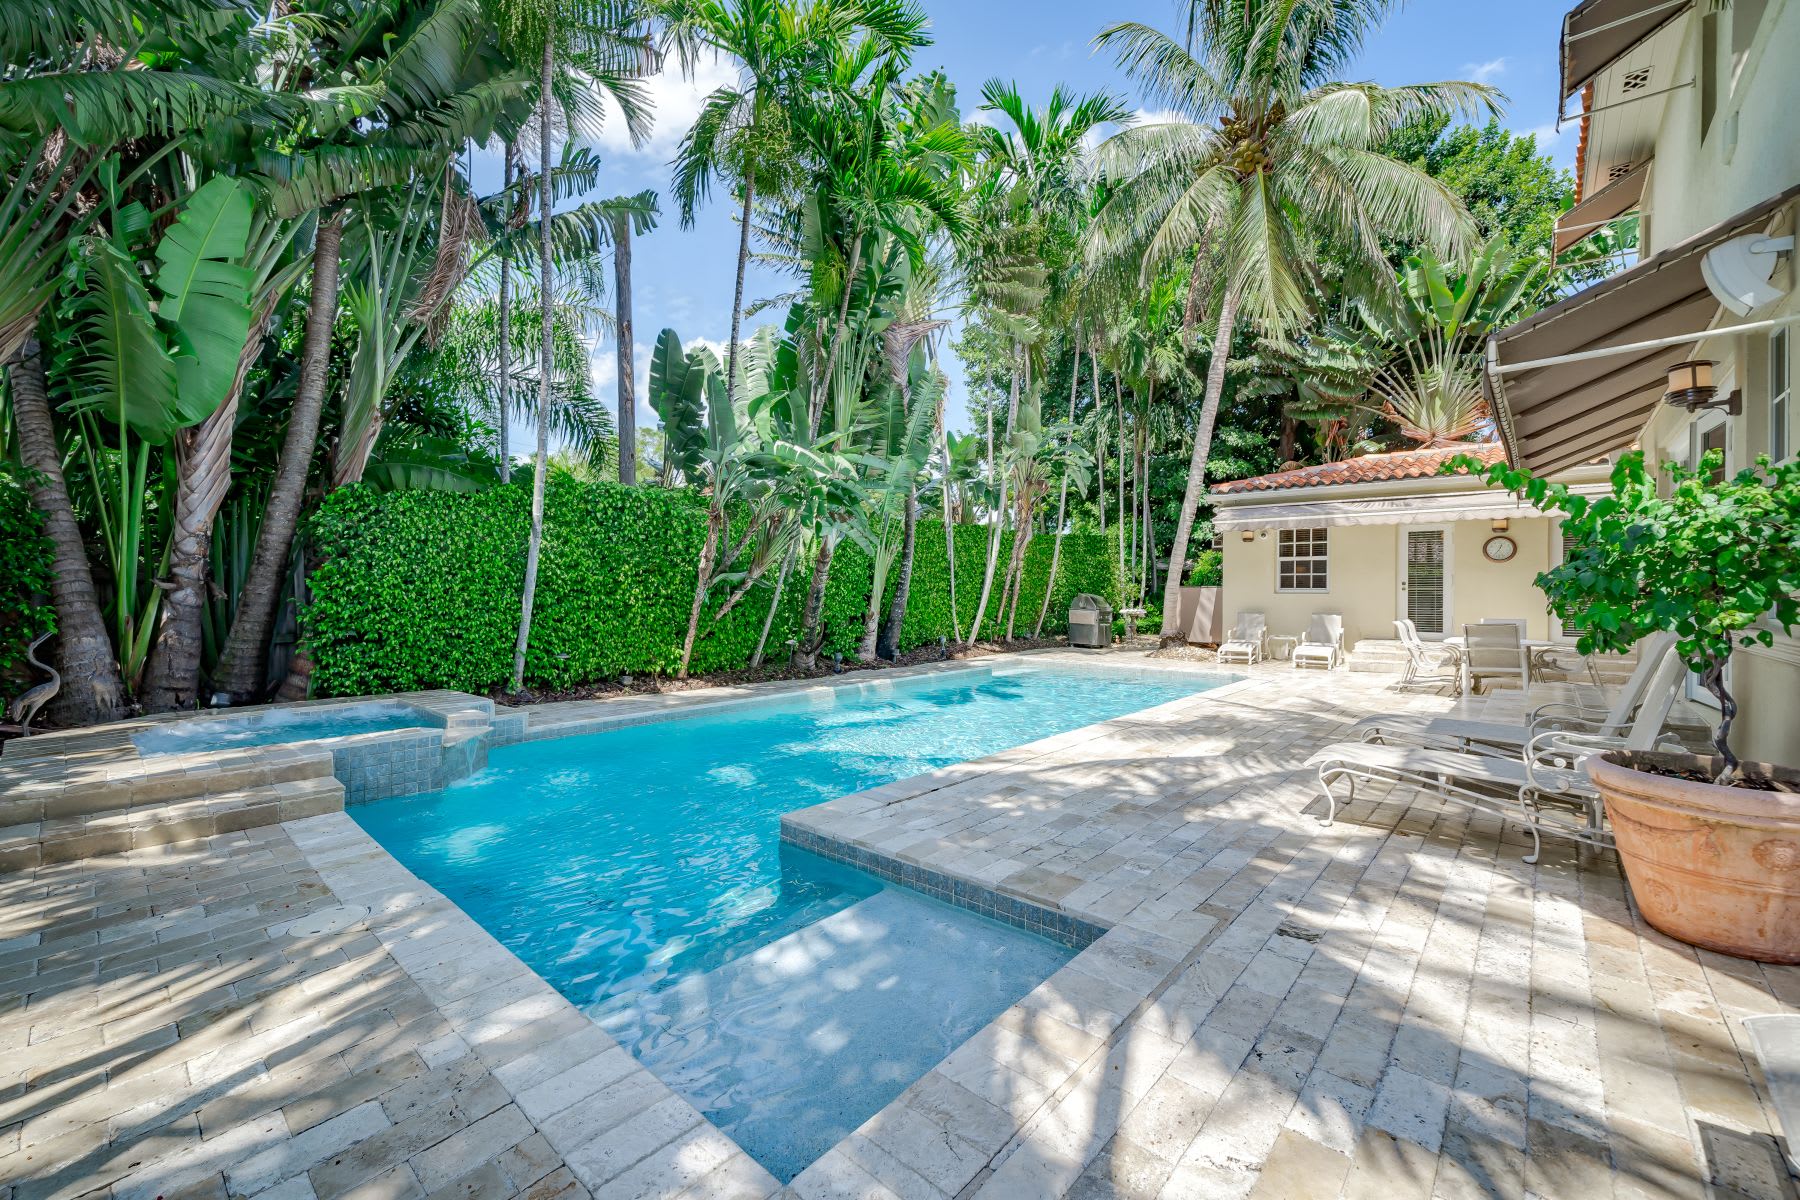
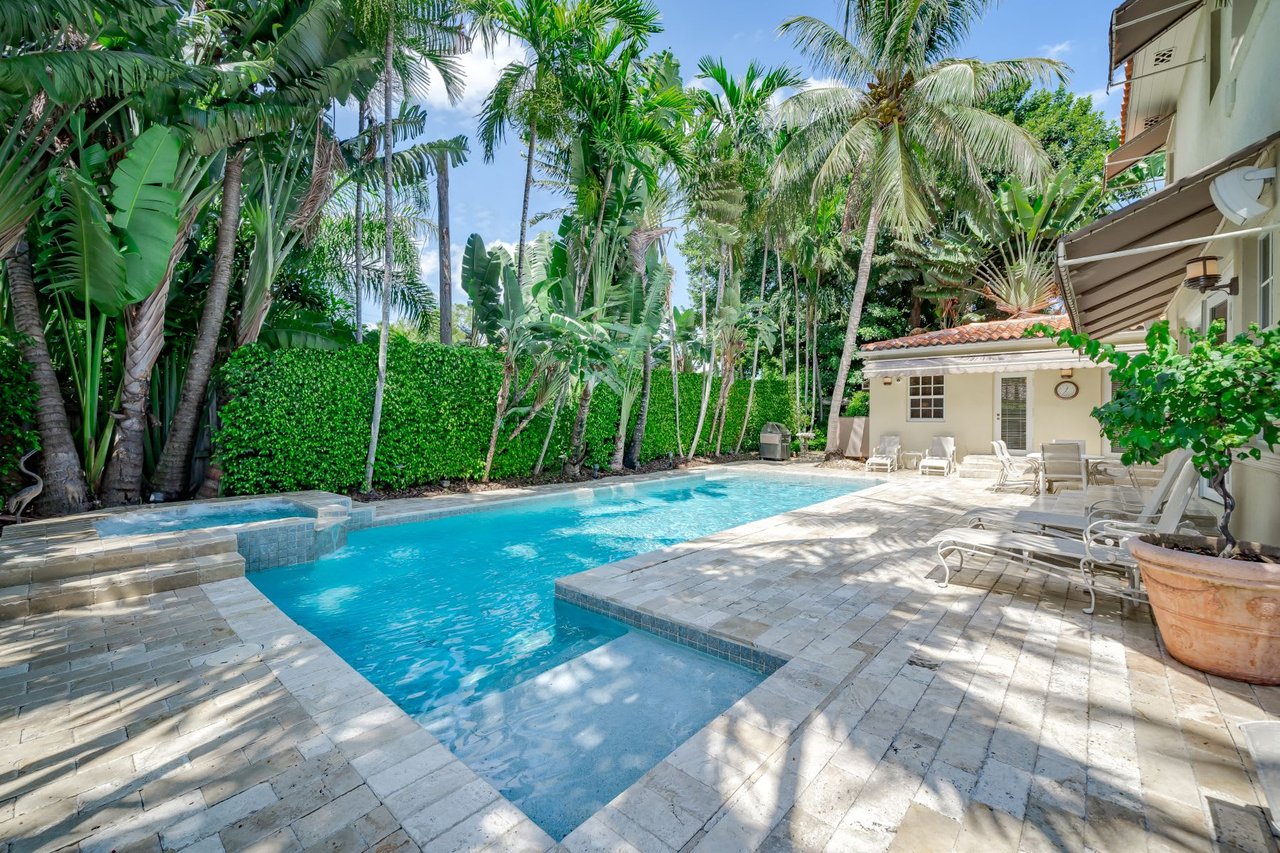
Backyard pool and raised spa surrounded by tropical palms and a pale stone patio.
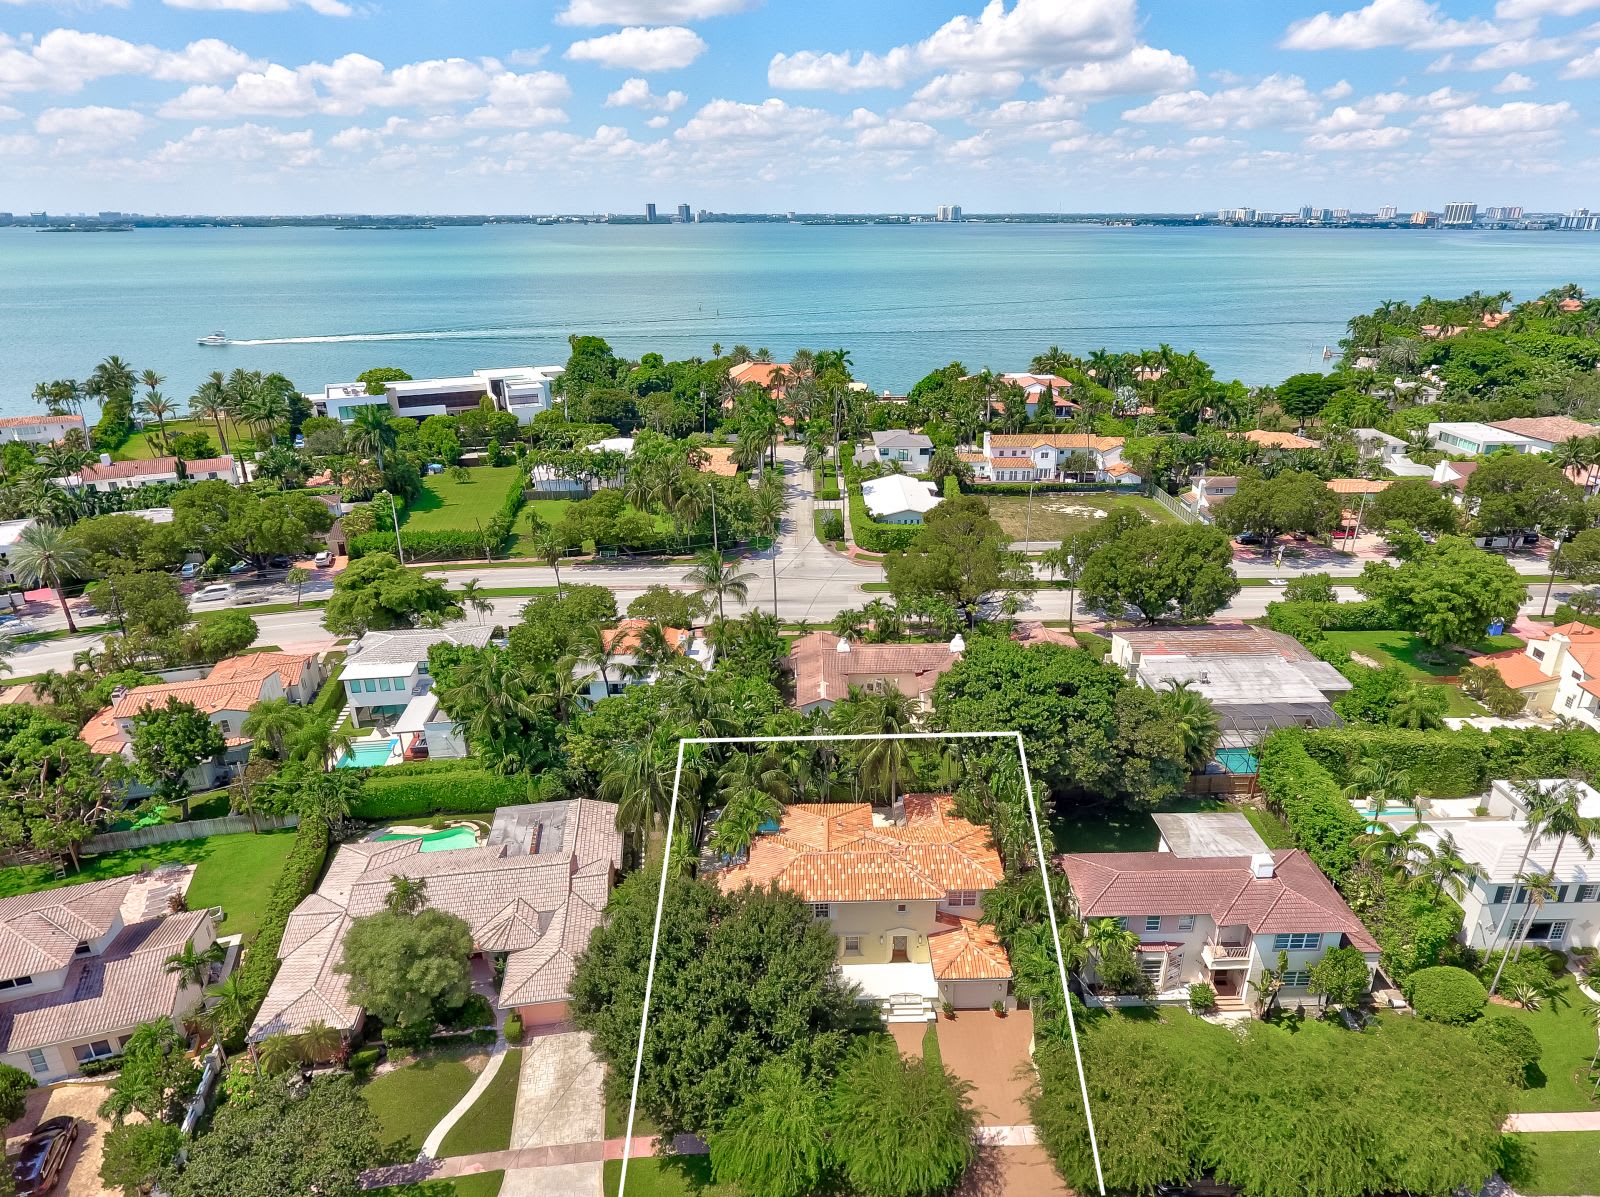
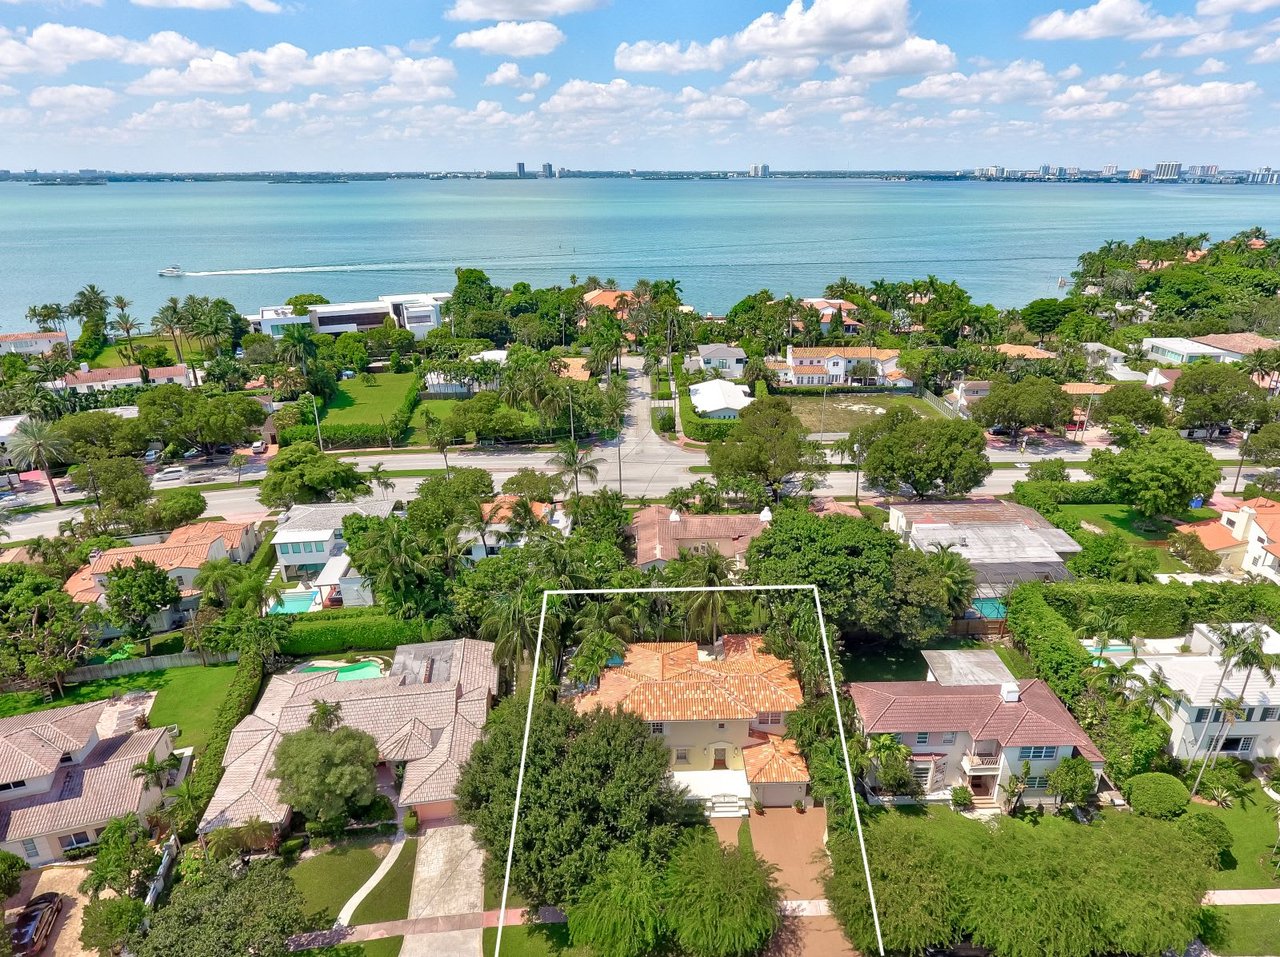
Aerial view of the outlined home and its lot, with the bay and distant skyline beyond.
SEE ALL PHOTOS
Two-story cream house with a tiled roof, attached garage, brick driveway, and tropical landscaping.
Living room with a marble fireplace, cream sofa, glass coffee table, and striped armchairs.
Dining and bar area with pink stools, glass-front cabinets, and an adjoining living room.
Dining room with a polished wood table, upholstered chairs, crystal chandelier, and large curtained windows.
Bright white kitchen with a large marble island, upholstered bar stools, and stainless steel double ovens.
Wine bar with a glass-front wine refrigerator, built-in bottle storage, and sculptures beside a tiled hallway.
Living room with a red sectional sofa, glass coffee table, and dark blue rug.
Furnished sitting room with a white sofa, antique writing desk, ceiling fan, and hardwood floors.
Bathroom with a granite vanity, oval sink, and bathtub set into a stone surround.
Entry foyer with a curved wooden staircase, ornate brass railing, and patterned runner.
Upstairs landing with a curved bronze railing, hardwood floors, and a chandelier.
Furnished bedroom with a wooden bed, matching furniture, plaid armchairs, and large windows with blinds.
Bathroom with a dark double vanity beside an aqua-tiled walk-in shower with a built-in bench.
Bedroom with a blue-and-white bed, built-in window seat, hardwood floors, and ceiling fan.
Tiled bathroom with a glass shower, pedestal sink, and white blinds overlooking a neighboring building.
Bathroom with a pedestal sink, toilet, and pale mosaic tile beneath a large window.
Backyard pool and raised spa surrounded by tropical palms and a pale stone patio.
Aerial view of the outlined home and its lot, with the bay and distant skyline beyond.
Sold

4370 Nautilus Court

4370 Nautilus Court, Miami Beach, FL 33140

$1,825,000
Many of us are making changes, thoughtful decisions to make our lives easier & less complicated. Certainly all of us want to continue to live graciously. If only there were a home where you could live and entertain as elegantly as ever at a wonderfully welcome fraction of the cost. The opportunity awaits in this grand residence. Refined & relaxed, this residence is the Grand Dame of Mid-Beach. 2-story foyer, impressive great rm, formal dining rm. Built-in bar overlooking heated saltwater pool with fountains. Oversized master with coffee bar. Huge master bath has steam shower, Jacuzzi, & bidet. Top-of-the-line kitchen w/5 burner Thermador gas range, 2 ovens, 2 dishwashers & 2 sinks. Impact windows, alarm + 9 security cameras, partial generator and garage. Good elevation. 2 bds up/2 bds down

4
beds

4
baths

3,521 Sq.Ft. LIVING AREA

8,711 Sq.Ft. lot

Features & Amenities

Interior

  • total bedrooms4
  • Total bathrooms4
  • full bathrooms4
  • Flooring Tile Floors, Wood Floors, Other Floors
  • Fireplace Yes
  • APPLIANCES Dishwasher, Dryer, Other Equipment/Appliances, Gas Range, Refrigerator, Wall Oven, Washer
  • other interior Features First Floor Entry, Bar, Built-Ins, Fireplace, Foyer Entry, French Doors, Other Interior Features, Walk-In Closets, Wet Bar

Area & Lot

  • Status Sold
  • Date Sold February 11, 2020
  • Living Area3,521 Sq.Ft.
  • Total Area3,911 Sq.Ft.
  • Lot Area8,711 Sq.Ft.
  • MLS® IDA10743439
  • TypeResidential
  • YEAR BUILT1939
  • View DescriptionPool Area View, Garden View, Other View

Exterior

  • STORIES2
  • Garage Space1/Attached
  • water SourceMunicipal Water
  • PoolIn Ground, Heated
  • roofBarrel Roof
  • lot features1/4 To Less Than 1/2 Acre Lot
  • parkingCovered Parking, Driveway
  • HEAT TYPEElectric Heating, Central Heating
  • AIR CONDITIONINGElectric Cooling, Central Cooling
  • sewerMunicipal Sewer
  • other exterior FeaturesAwnings, Fence, High Impact Door, Partial Panel Shutters/Awnings, Partial Permanent Generator

Financial

  • Sales Price$1,825,000
JERI JENKINS

JERI JENKINS

BRIAN ALEXANDER

BRIAN ALEXANDER

Work With Us

The Jeri Jenkins Group is dedicated to helping you find your dream home and assisting with any selling needs you may have. Contact us today to start your home searching journey!

Follow Us on Instagram